
Address
2027 Clintonville Road, Paris, KY
Price
$ 3,490,000
Property Attributes
- MLS#26011023
- TypeSingle Family
- Listing Status Active
- CountyBOURBON
- CityParis
- Area006 - Bourbon County
- NeighborhoodRural
- Zip40361
- StyleSingle Family Residence
- Year Built2009
- Price$ 3,490,000
- Bedrooms4
- Full Bathrooms3
- Half Bathrooms1
- Sqr Footage3195
- Lot Size112 Acres
Data Source:
ImagineMLS
Property Description
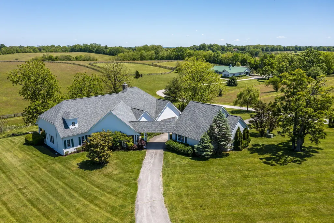
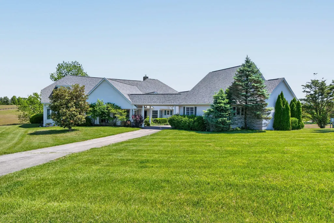
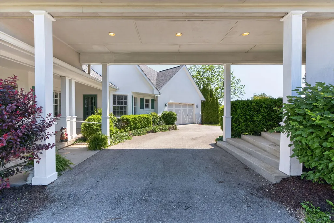
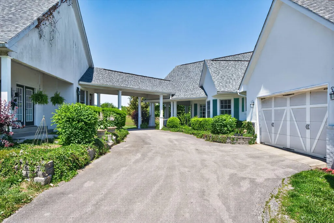
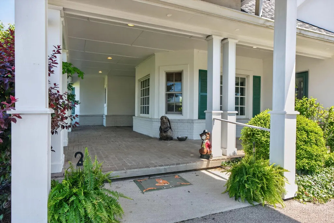
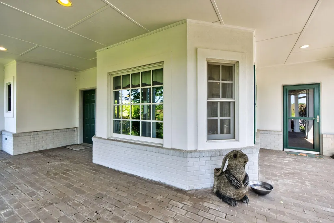
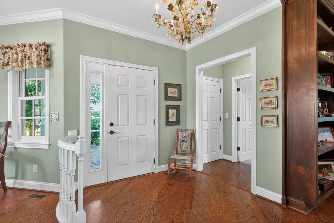
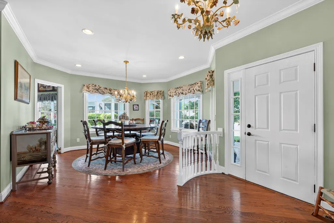
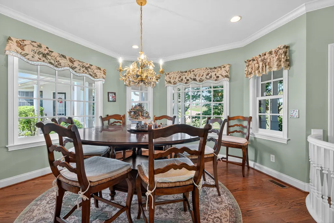
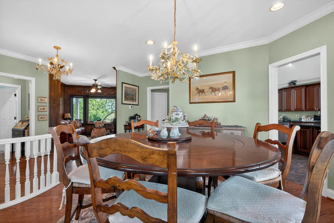
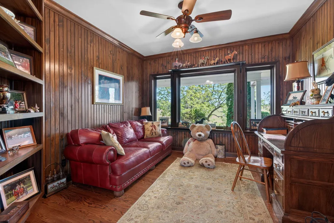
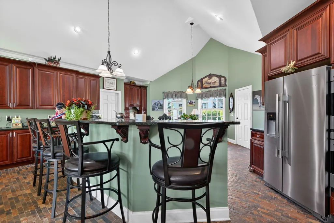
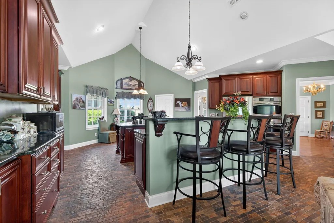
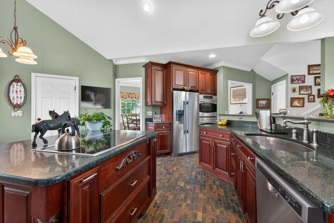
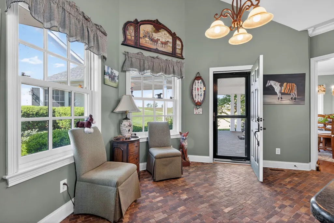
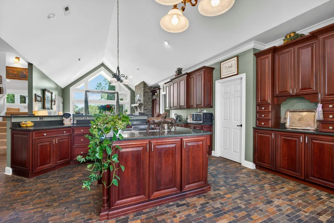
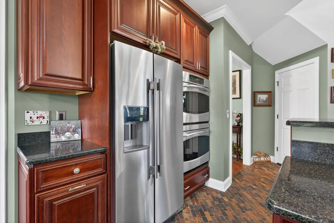
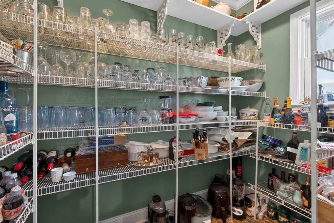
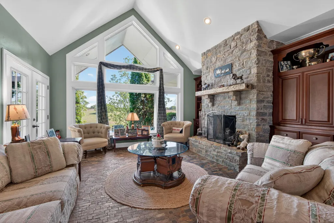
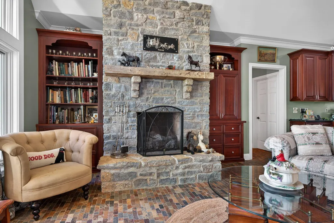
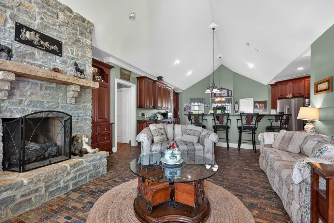
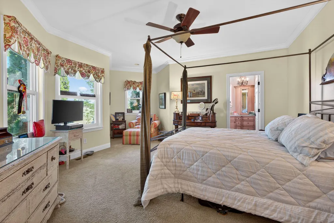
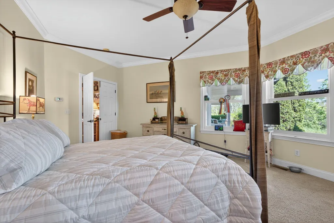
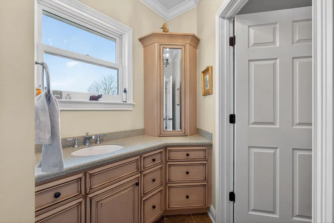
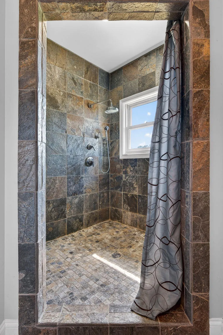
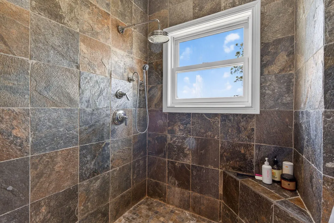
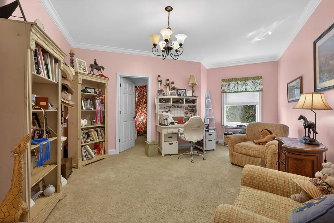
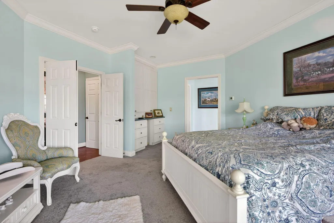
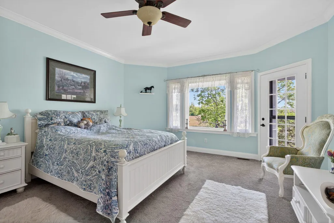
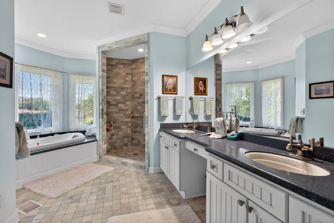
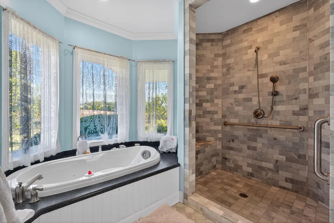
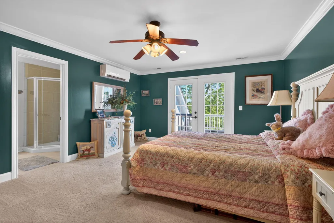
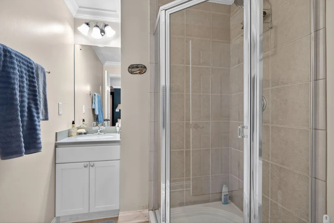
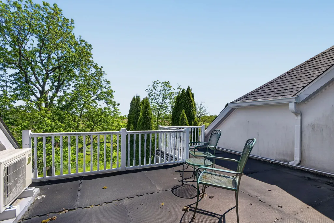
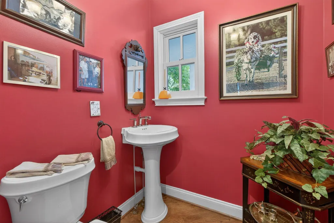
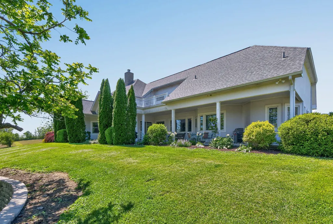
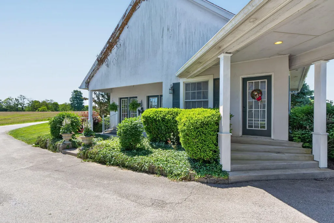
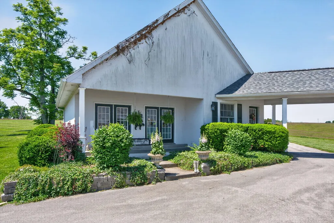
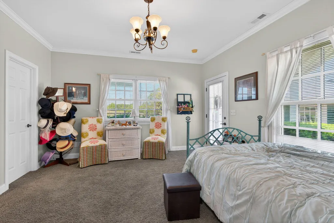
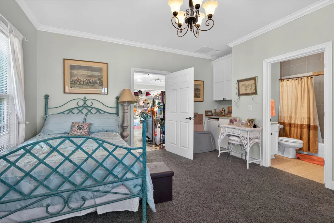
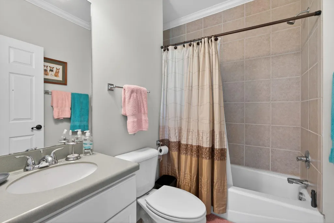
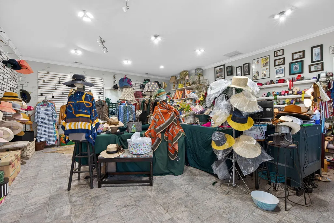
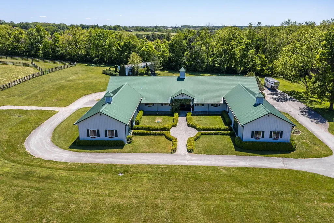
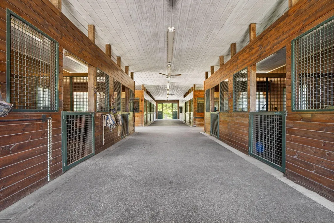
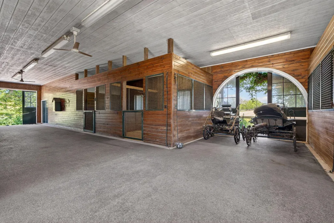
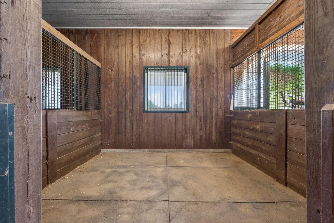
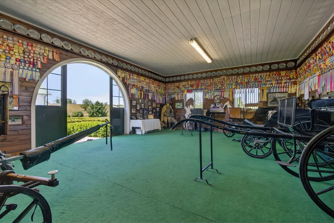
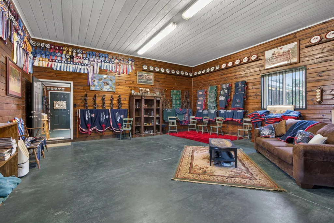
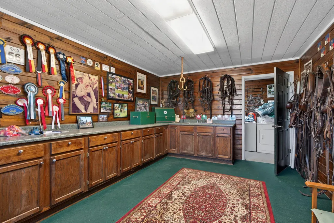
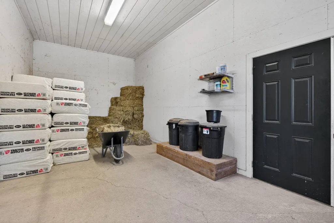
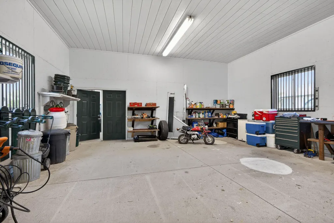
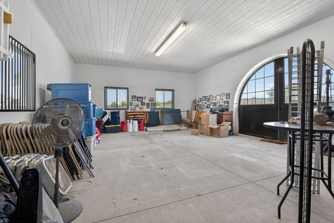
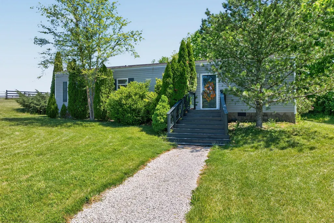
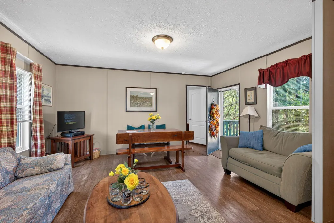
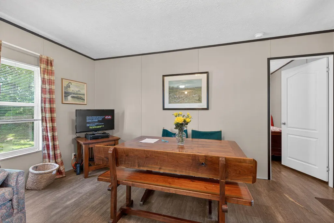
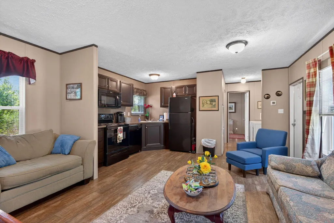
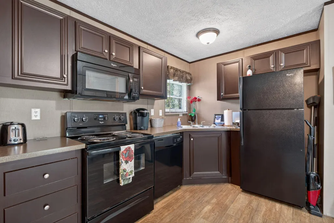
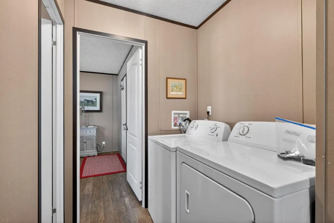
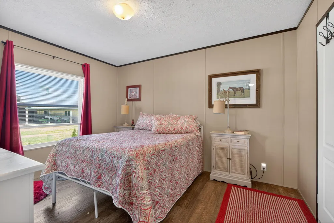
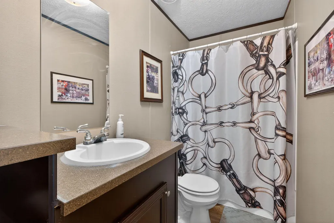
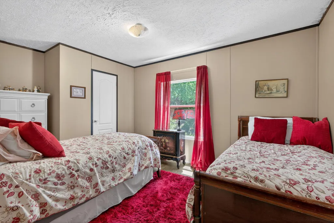
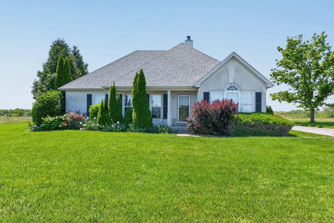
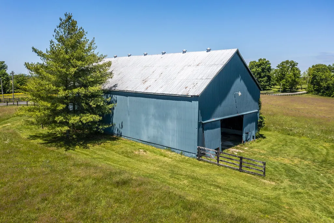
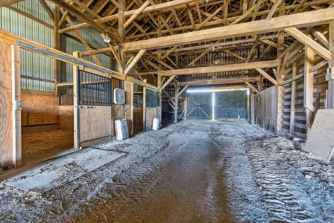
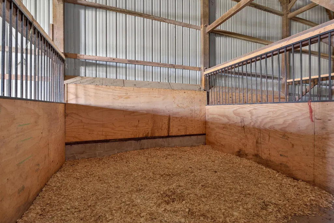
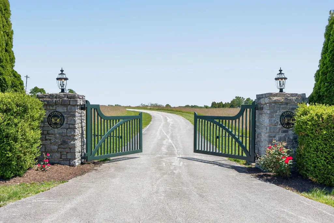
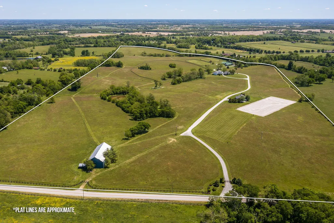
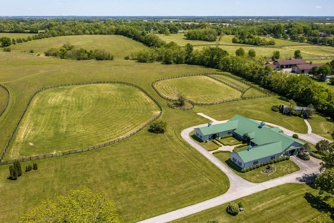
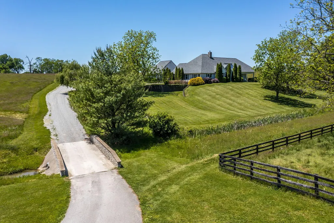
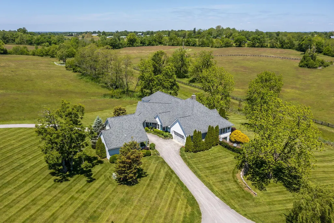
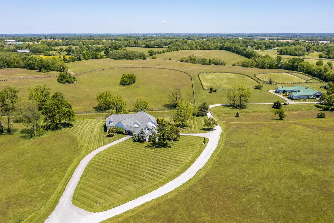
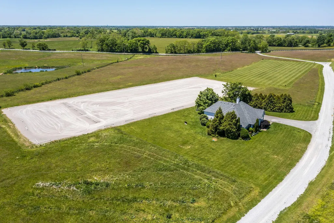
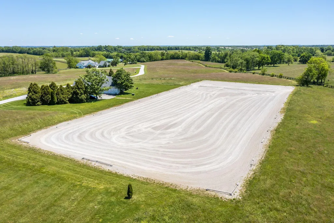
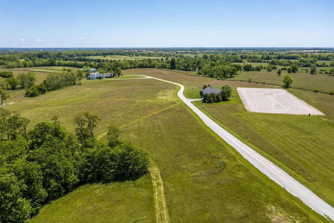
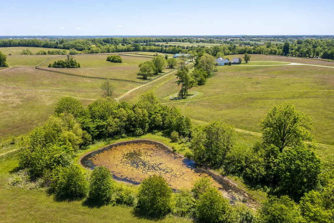
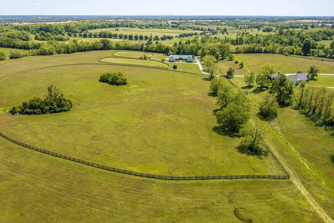
Set on 112 exceptional acres in the heart of Central Kentucky's horse country, this elite equestrian estate offers a rare blend of luxury living, premier horse facilities, and timeless countryside beauty. The custom-built owner's residence was thoughtfully designed for both elegant entertaining and comfortable everyday living, featuring two first-floor primary suites, open-concept living spaces, a striking stone fireplace, and a private fourth bedroom suite upstairs complete with a charming widow's walk overlooking the farm. Separate guest quarters connected by a breezeway provide ideal accommodations for extended family, guests, or private office space while maintaining privacy and flexibility. The centerpiece of the equestrian improvements is a stunning European-style barn with an elegant courtyard design, offering 12 stalls, two hot and cold wash racks, a 16-foot center aisleway, two dedicated carriage spaces, two oversized tack rooms, feed and hay storage, equipment space, 1/2 bath, washer/dryer hookups, and rubber-matted stalls. The 12x12 stalls are enhanced with large exterior windows providing abundant natural light and ventilation. A secondary 11-bent tobacco barn includes two newly constructed stalls, ideal for overflow, quarantine, or flexible equine use. Additional residences include a well-appointed 3-bedroom, 2-bath manager's home overlooking the impressive 50m x 100m all-weather outdoor arena, as well as two additional homes perfectly suited for employees, guests, office use, or income-producing opportunities. A nicely maintained doublewide adjacent to the barn offers excellent potential for employee housing, short-term rental, or Airbnb use. Designed with both sport horse and thoroughbred operations in mind, the farm features five various sized fields, a round pen, cross country training, carriage driving hazards and obstacles, and a pond, all surrounded by rolling Kentucky scenery just 25 minutes from the Kentucky Horse Park. A truly versatile and beautifully executed equestrian property suitable for a variety of disciplines and lifestyles.
| Elementary School | Middle School | High School |
|---|---|---|
| Bourbon Central Elementary School | Bourbon Co Middle School | Bourbon Co High School |
| Price History | |
|---|---|
| 5/15/2026 | Listed $3,490,000 |
General Features
| Sewer | Septic Tank |
|---|---|
| Heating | Electric |
| Cooling | Heat Pump |
| Possession | Close Of Escrow |
| Roof | Dimensional Style |
| Appliances | Cooktop,Dishwasher,Double Oven,Dryer,Refrigerator,Washer |
| Garage Spaces | 2.0 |
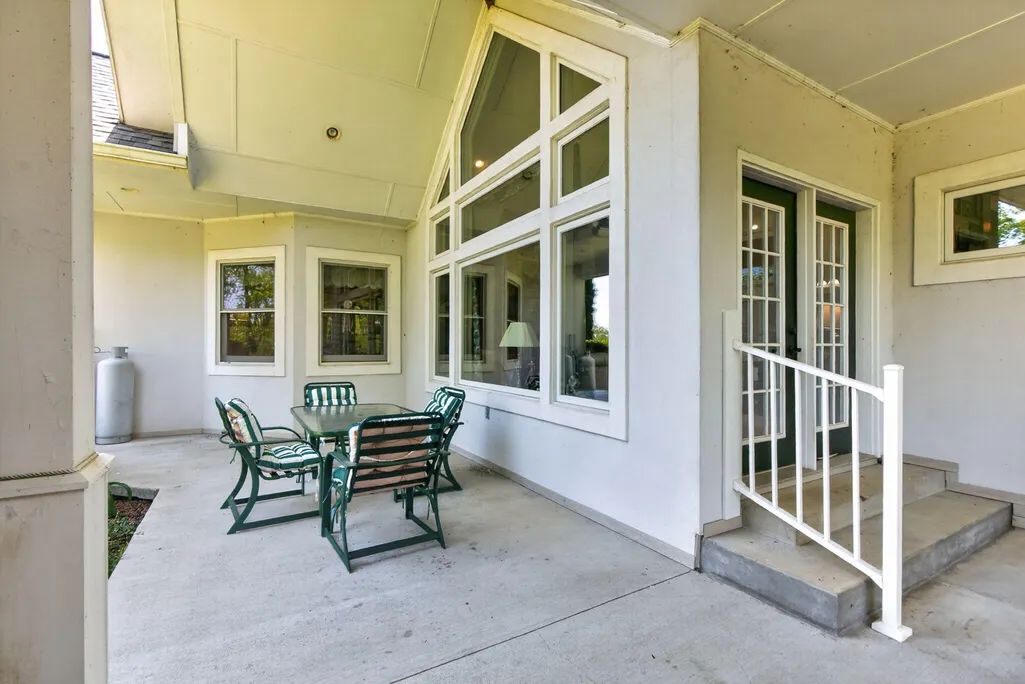
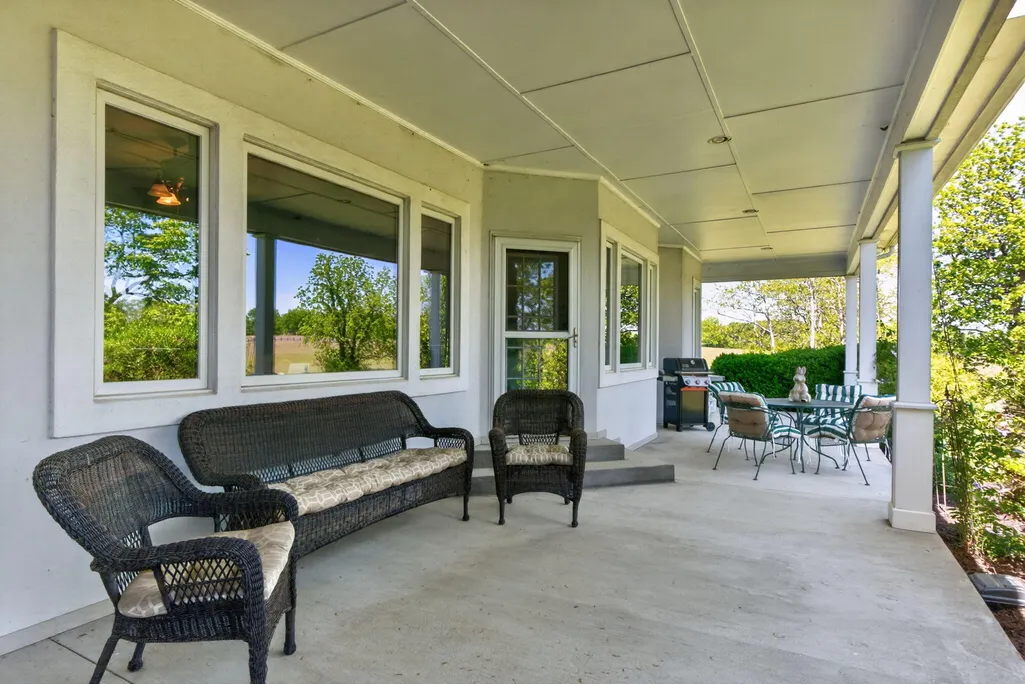
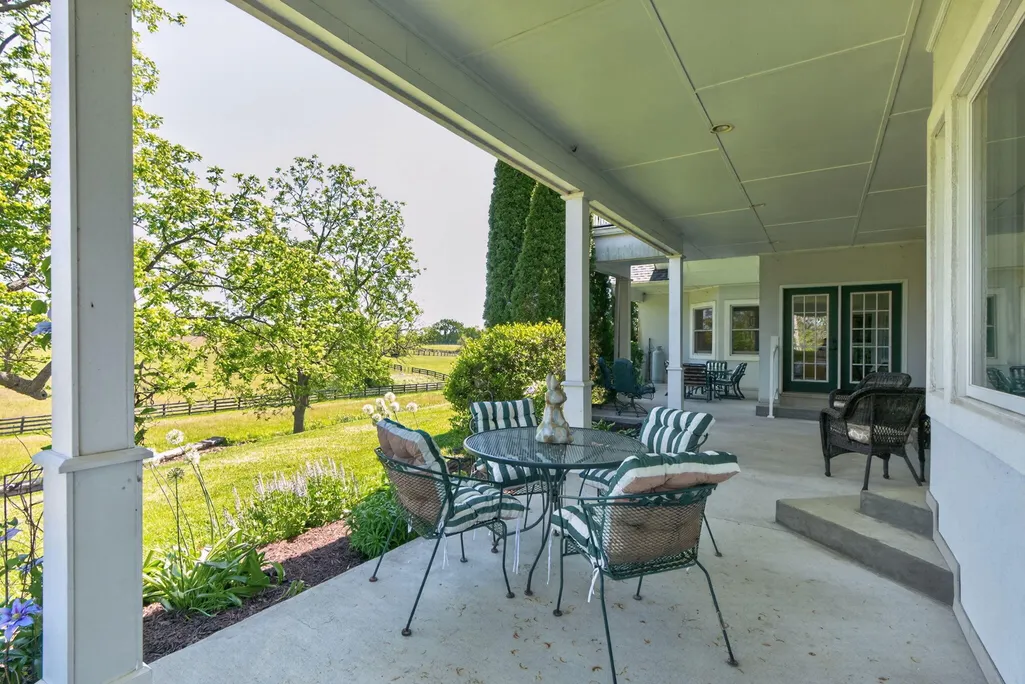
| Patio/Porch Features | Patio,Porch,Rear Patio,Front Porch,Rear Porch |
| Construction Materials | Stucco,Brick Veneer |
| Year Built | 2009 |
| View | Farm,Rural,Trees/Woods |
| Levels | One and One Half |
| Property Subtype | Single Family Residence |
| Parcel Number | 029-00-00-012.00 |
| County | Bourbon |
| New Construction | No |
| Property Type | Residential |
| HOA | No |
| Attached Garage | No |
| Subdivision Name | Rural |
| Garage Y/N | Yes |
| Other Structures | Barn(s),Guest House,Stable(s),Workshop |
| Total Rooms | 13 |
| Full Baths | 3 |
| Status | Active |
| Directions | From downtown,take US-460 west toward Clintonville. Continue 3 miles,turn on Clintonville Road,property is on the right. |
| High School | Bourbon Co |
| City | Paris |
| High School District | Bourbon County - 6 |
| MLS Area | 006 - Bourbon County |
| Lot Size Units | Acres |
| Lot Size Square Feet | 4878720.0 |
| Carport Y/N | No |
| Elementary School | Bourbon Central |
| Land Lease Y/N | No |
| Home Warranty Y/N | No |
| Middle/Junior High School | Bourbon Co |
| MLS Area Minor | 006 - Bourbon County |
| Lease Considered Y/N | No |
| Rent Control Y/N | No |
| Standard Status | Active |
| MobileHomeRemainsYN | No |
| Senior Community | None |
| Sewer_co_Septic_sp_Tank | True |
Interior Features
| Interior Amenities | Breakfast Bar,Entrance Foyer,In-Law Floorplan,Primary Downstairs,Walk-In Closet(s) |
|---|---|
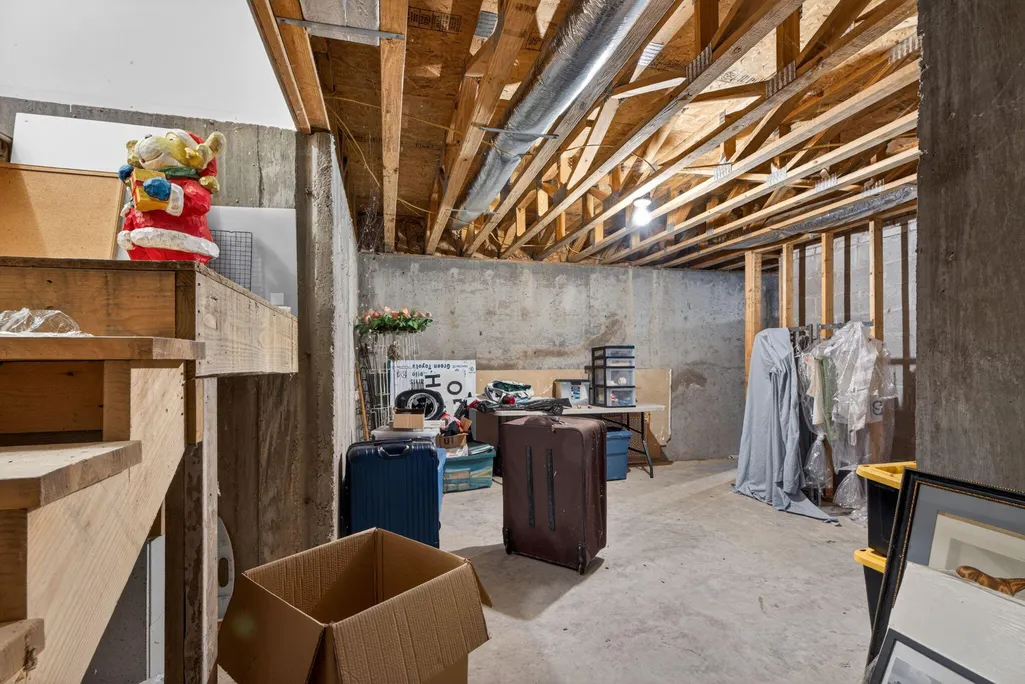
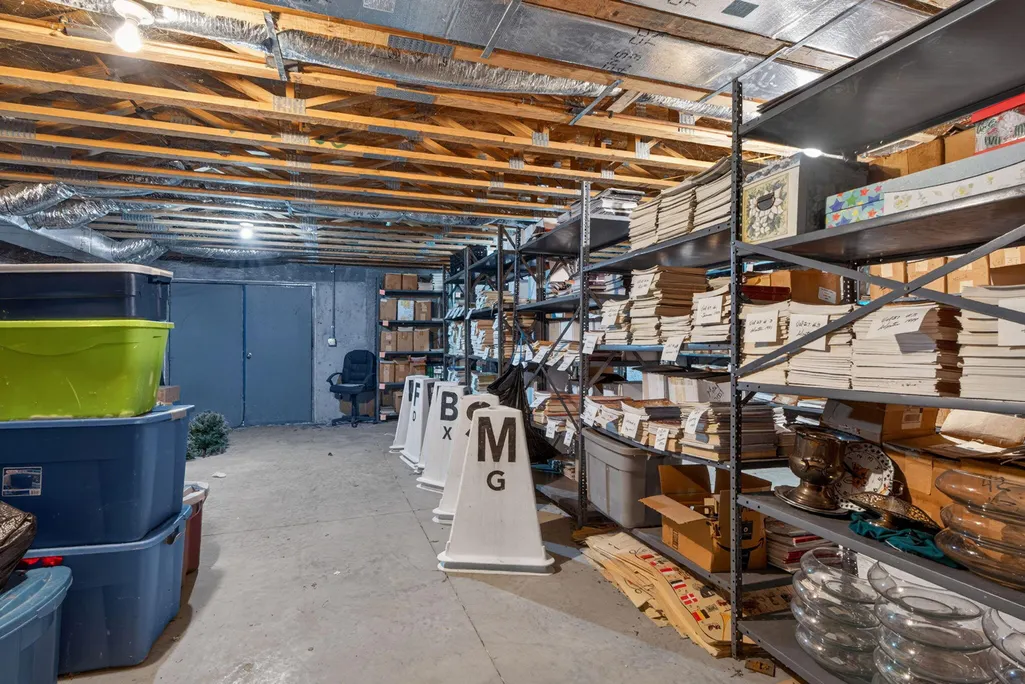
| Basement | Exterior Entry,Interior Entry,Unfinished |
| Flooring | Carpet,Ceramic Tile,Hardwood,Slate,Tile |
| Total Fireplaces | 1 |
| Fireplace Features | Gas Log,Great Room |
| Basement (Y/N) | Yes |
| Air Conditioning Y/N | Yes |
| Heating Y/N | Yes |
| Window Features | Blinds,Screens,Window Treatments |
| Fireplace Y/N | Yes |
| Above Grade Finished Area | 3195.0 |
| Half Baths | 1 |
| Laundry Features | Electric Dryer Hookup,Main Level,Washer Hookup |
| Total Bedrooms | 4 |
| Below Grade Finished Area | 0.0 |
| LivingAreaSource | Appraiser |
| Total Baths | 4 |
Exterior Features
| Fencing | Wire,Wood |
|---|---|
| Parking Features | Attached Garage,Driveway,Garage Door Opener |
| Lot Features | Many Trees |
| Water Source | Public |
| Lot Size Area | 112.0 |
| Foundation Details | Block |
| Building Area Total | 3195.0 |
| Lot Size Acres | 112.0 |
| Lot Size Source | Assessor |
| Waterfront Y/N | No |
| Crops Included Y/N | No |
| Horse Y/N | Yes |
| Irrigation Water Rights Y/N | No |
Amenities
- Foreclosure
- Views
- Short Sale
- New Construction
- Adult 55+
- Lease To Own
- No HOA Fees
- Furnished
- Primary On Main
- Air Conditioning
- Seller Finance
- Green
- Fixer Upper
- Horse
- Golf
- Fireplace
- Deck
- Garage
- Basement
- Pool
Property vs Single Family Average in 40361
Price
Year Built
Visits
 Data last updated: September 12, 2026 7:13 PM UTC and updating occurs daily