

Address
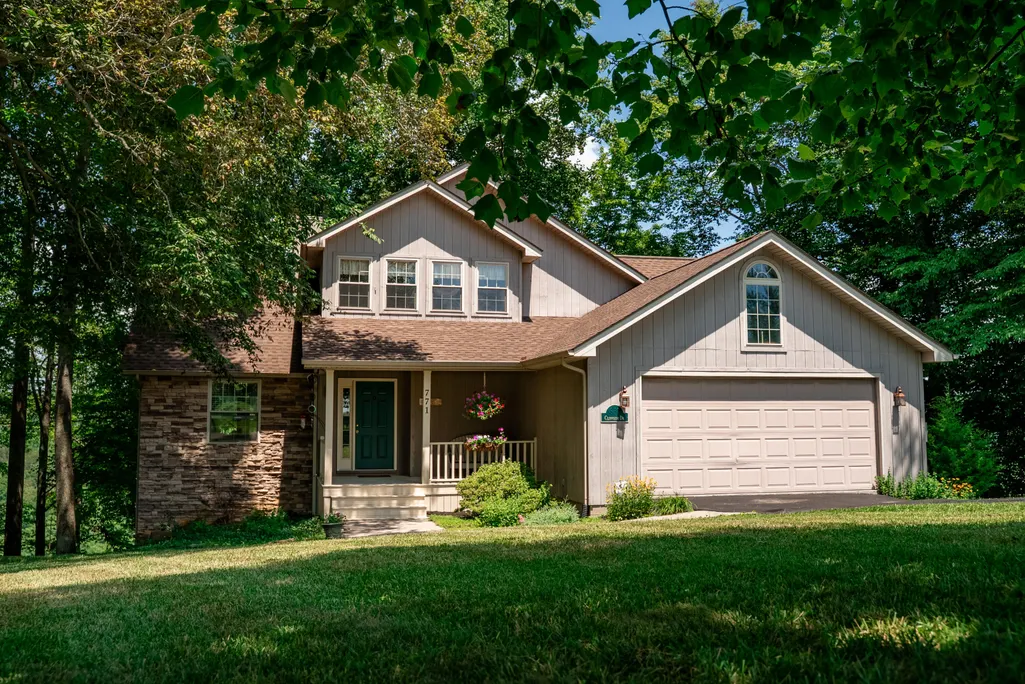
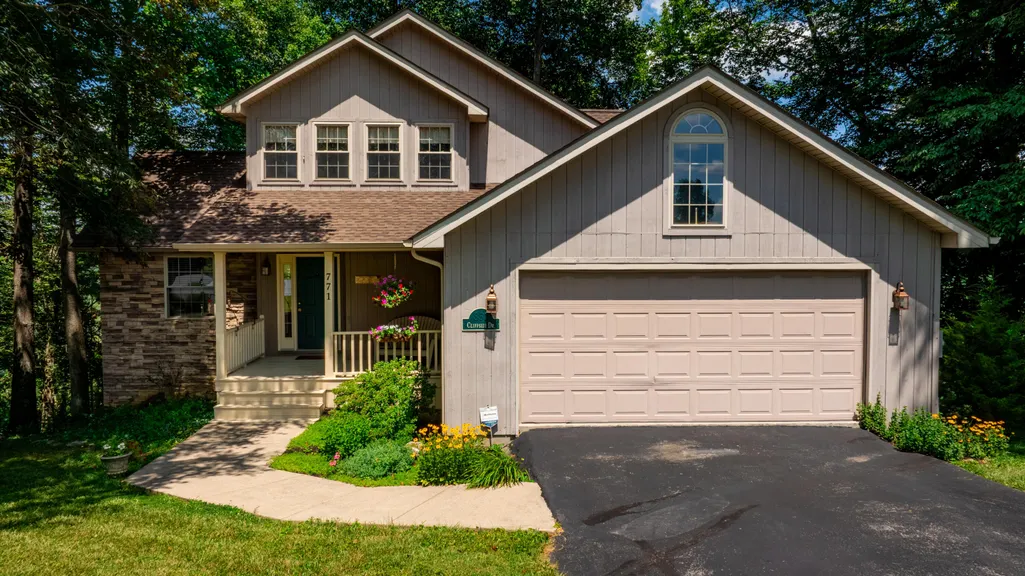
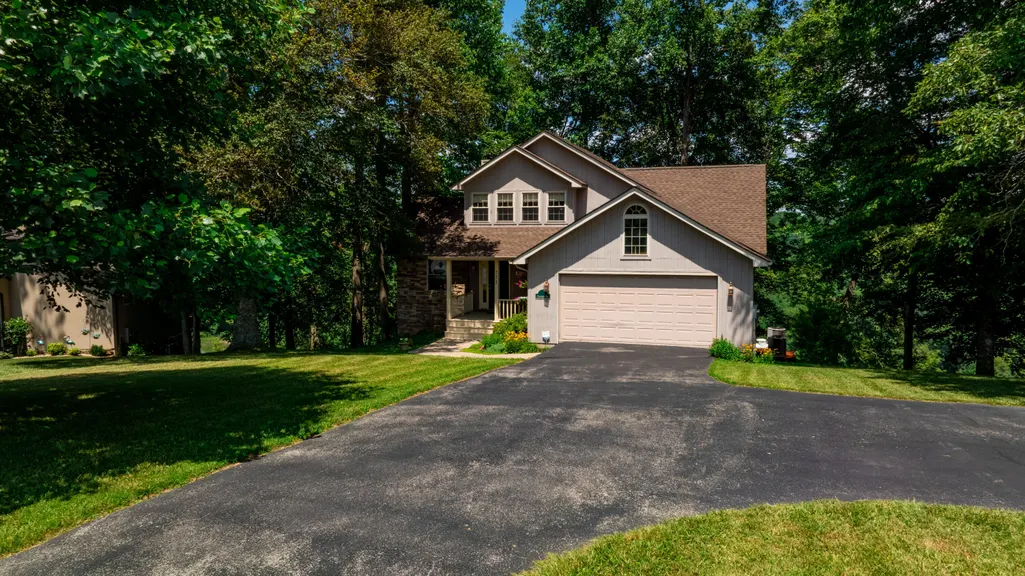
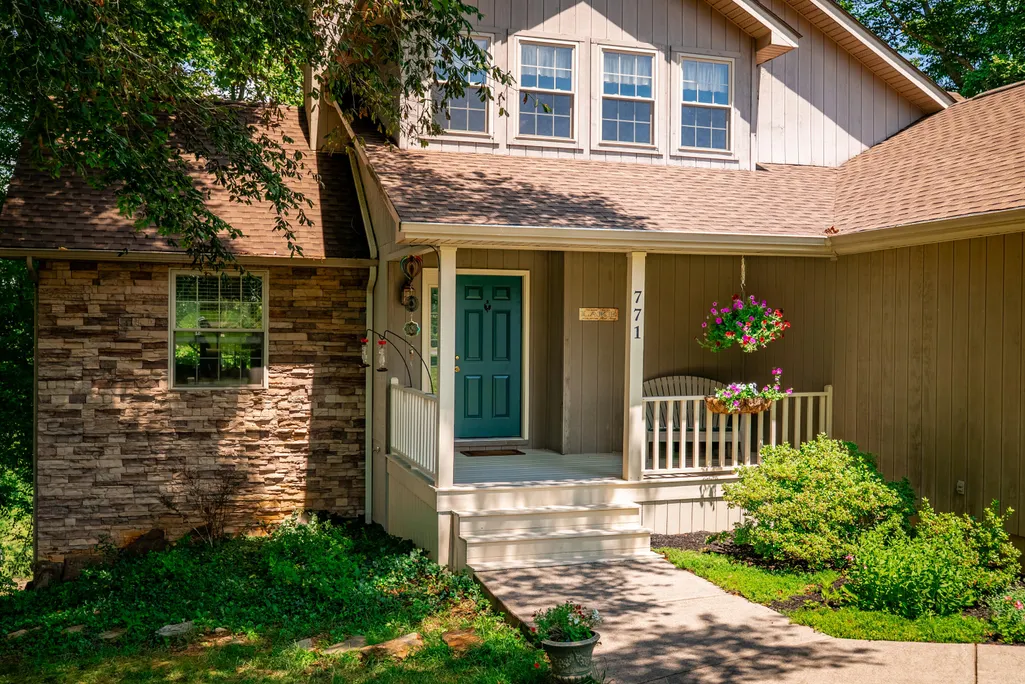
771 Cliffside Drive, Russell Springs, KY
Price
$ 439,900
Property Attributes
- MLS#26019514
- TypeSingle Family
- Listing Status Active
- CountyRUSSELL
- CityRussell Springs
- Area046 - Russell County
- NeighborhoodThe Cliffs
- Zip42642
- StyleContemporary
- Year Built2003
- Price$ 439,900
- Bedrooms4
- Full Bathrooms2
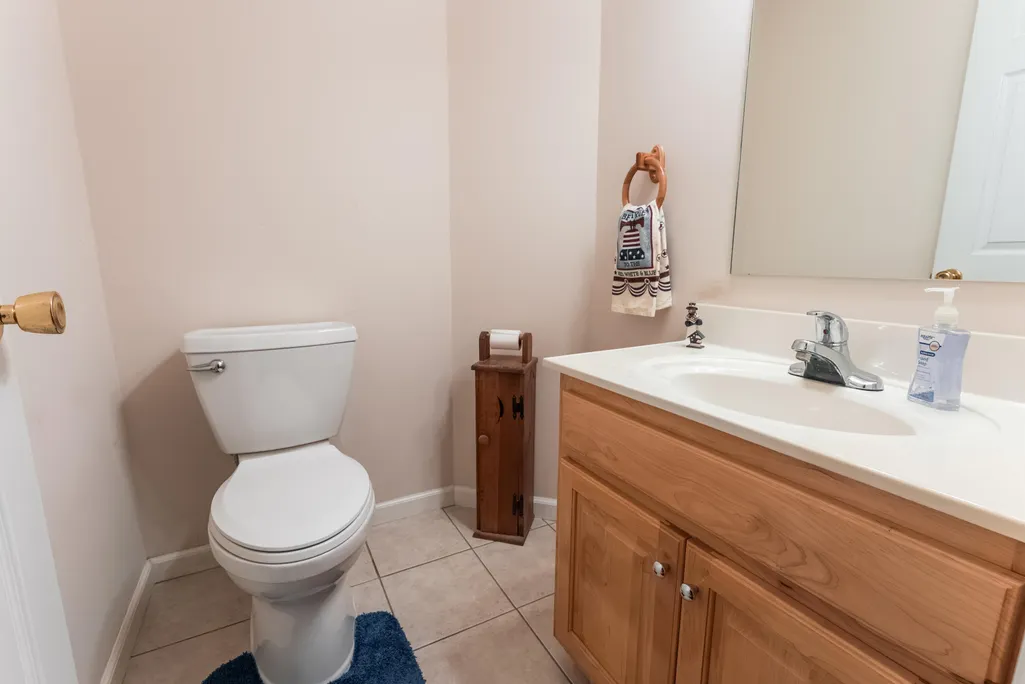
- Half Bathrooms1
- Sqr Footage2233
- Lot Size1.19 Acres
Data Source:
ImagineMLS
Property Description
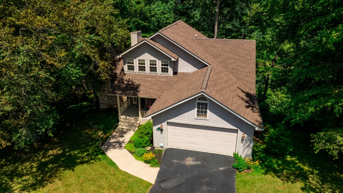
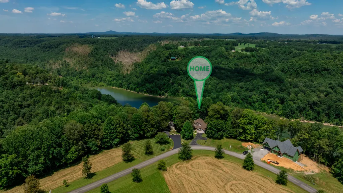
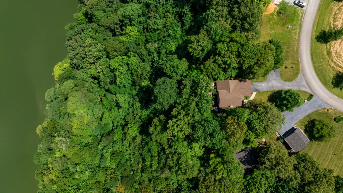
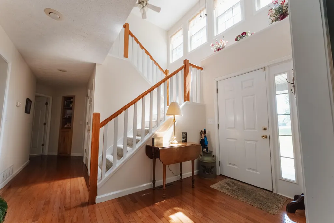
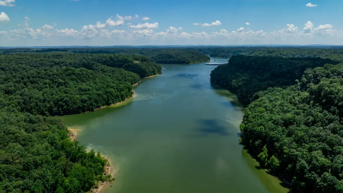
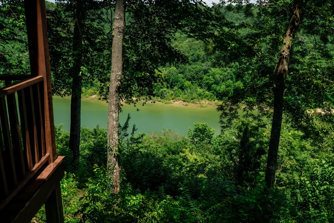
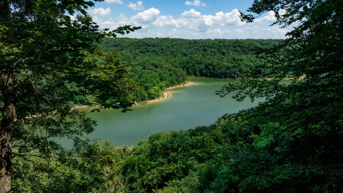
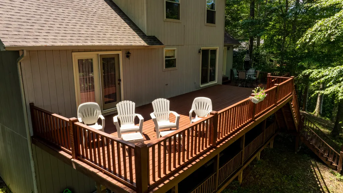
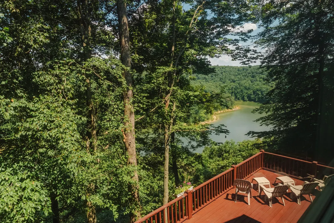
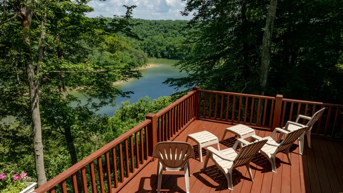
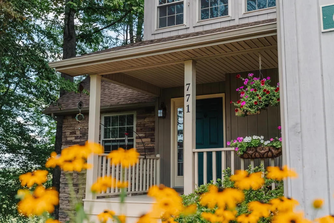
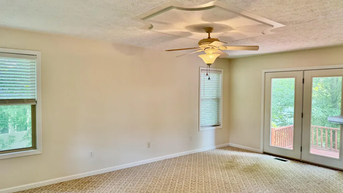
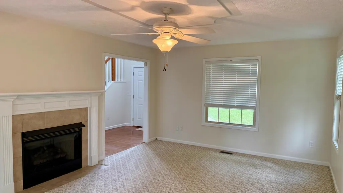
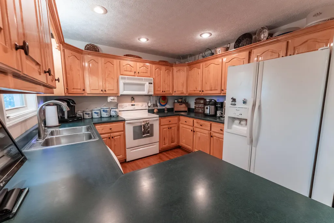
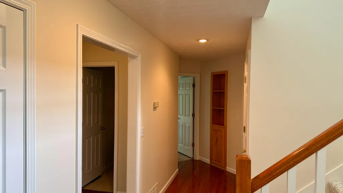
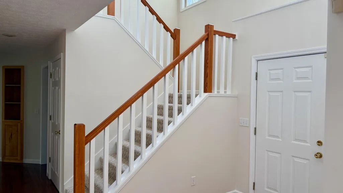
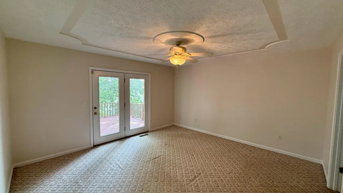
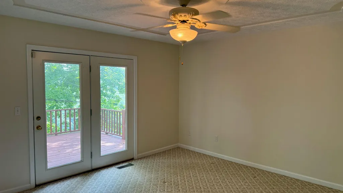
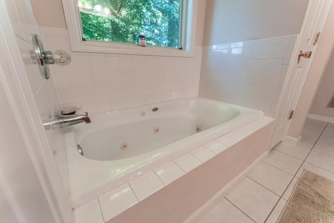
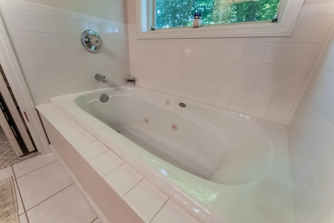
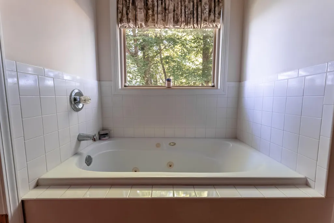
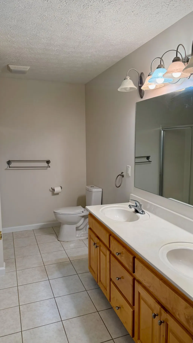
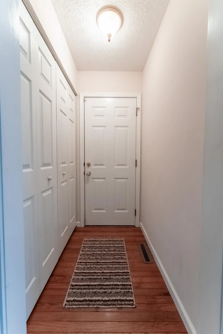
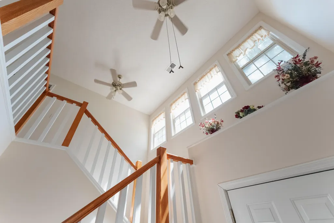
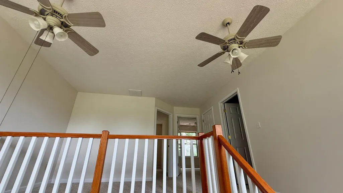
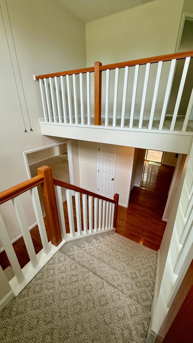
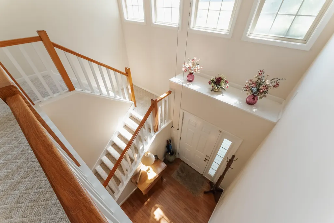
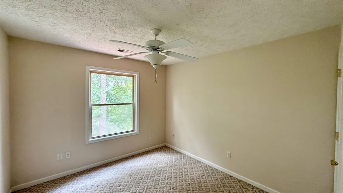
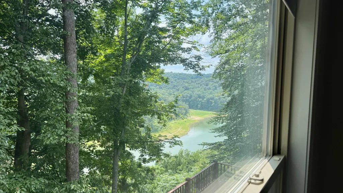
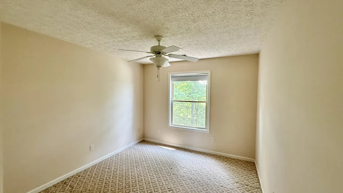
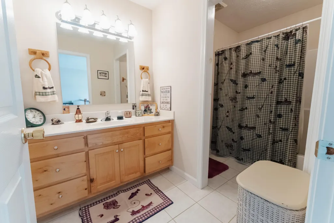
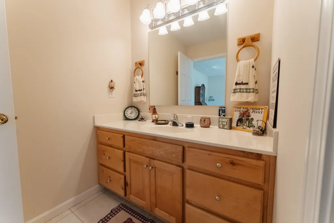
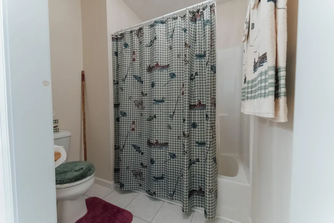
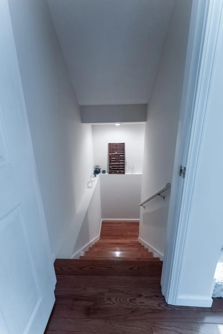
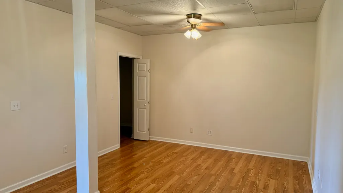
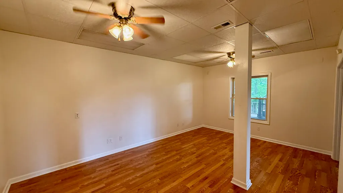
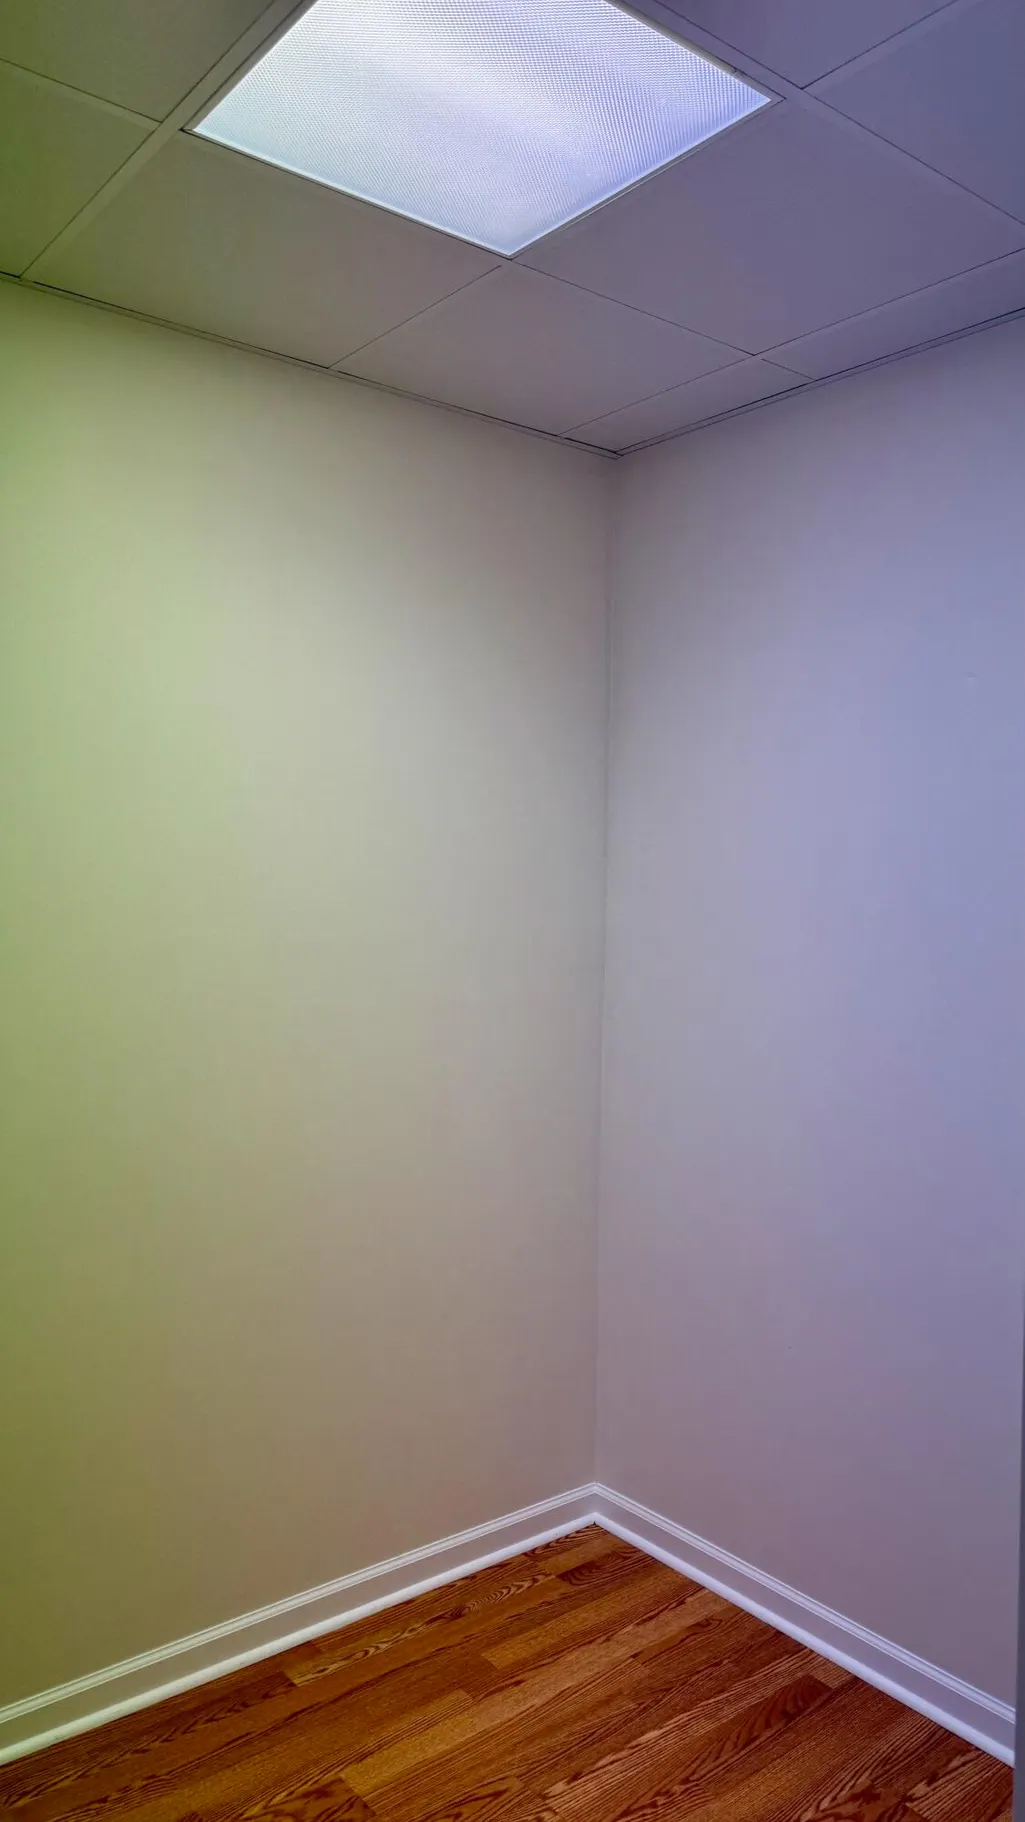
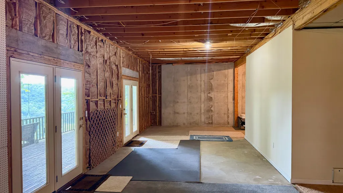
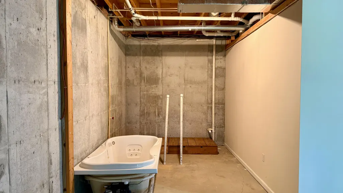
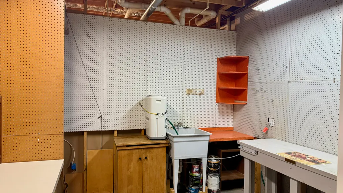
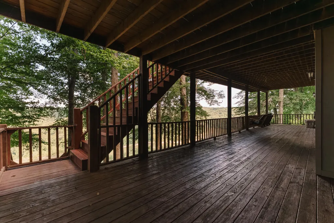
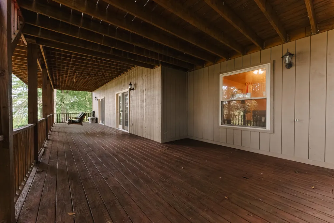
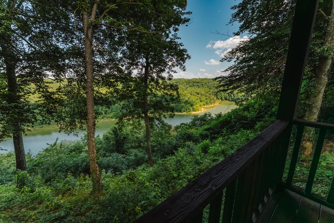
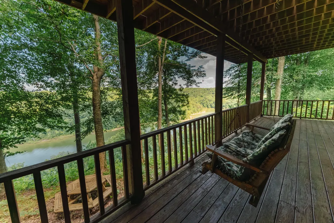
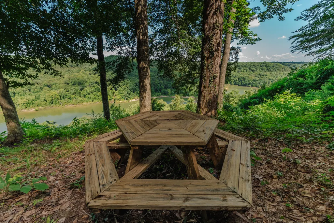
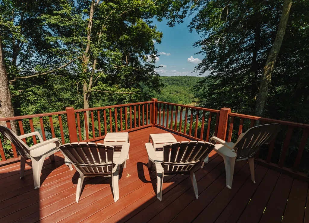
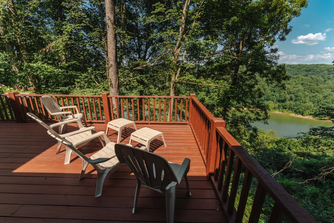
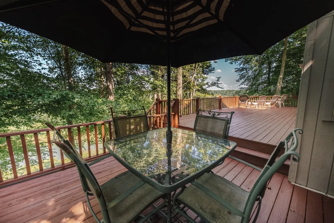
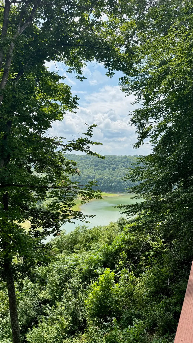
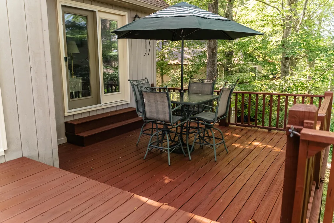
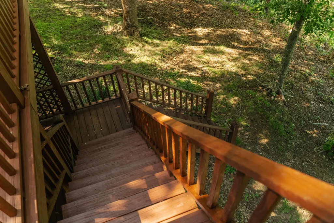
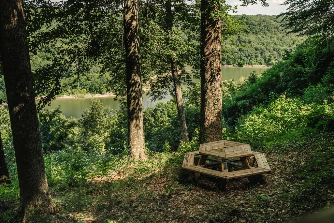
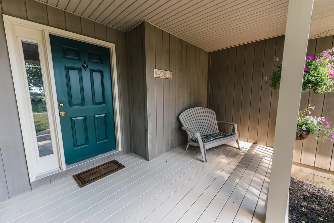
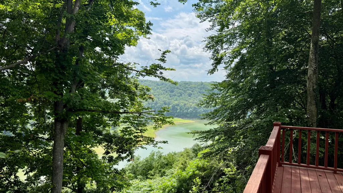
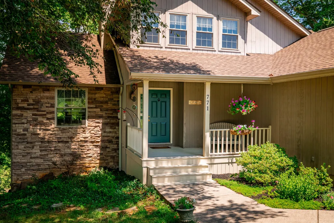
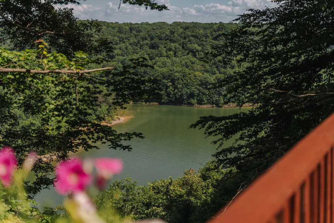
Welcome to this beautifully refreshed 1.5-story home in the highly desirable Cliffs subdivision, just minutes from Lake Cumberland and one of the area's most popular boat ramps. Nestled between picturesque farmland along the Army Corps of Engineers line, this property offers privacy, peaceful surroundings, and beautiful lake views from nearly every room. Recently refreshed and move-in ready, the home features fresh interior paint, professionally cleaned carpets, sparkling windows, and a bright, vacant interior that allows you to truly appreciate the spacious layout. Additional recent improvements include a new roof (2024), replaced basement doors, repaired and freshly stained two-level decking, freshly painted lower exterior walls, a cleaned and stained front porch and front door, and a new septic pump installed in 2025. Enjoy breathtaking lake views from two levels of deck space, perfect for morning coffee, entertaining friends, or relaxing after a day on the water. The partially finished walk-out basement offers 9-foot ceilings and a bathroom rough-in, providing an excellent opportunity to expand your living space. The Cliffs is a well-maintained, lake-oriented community with protective covenants that help preserve property values while offering a peaceful setting just minutes from Lake Cumberland. Whether you're searching for a full-time residence or the perfect lake retreat, this home offers exceptional value, scenic views, and room to make it your own. Schedule your private showing today!
| Elementary School | Middle School | High School |
|---|---|---|
| Salem Elementary School | Russell Co Middle School | Russell Co High School |
| Price History | |
|---|---|
| 7/22/2026 | Listed $449,900 |
| 8/21/2026 | 3$439,900 |
General Features
| Sewer | Septic Tank |
|---|---|
| Heating | Electric,Heat Pump,Propane Tank Leased |
| Cooling | Electric,Heat Pump,Multi Units |
| Utilities | Electricity Connected,Natural Gas Available,Water Connected,Underground Utilities |
| Possession | Close Of Escrow |
| Roof | Composition,Shingle |
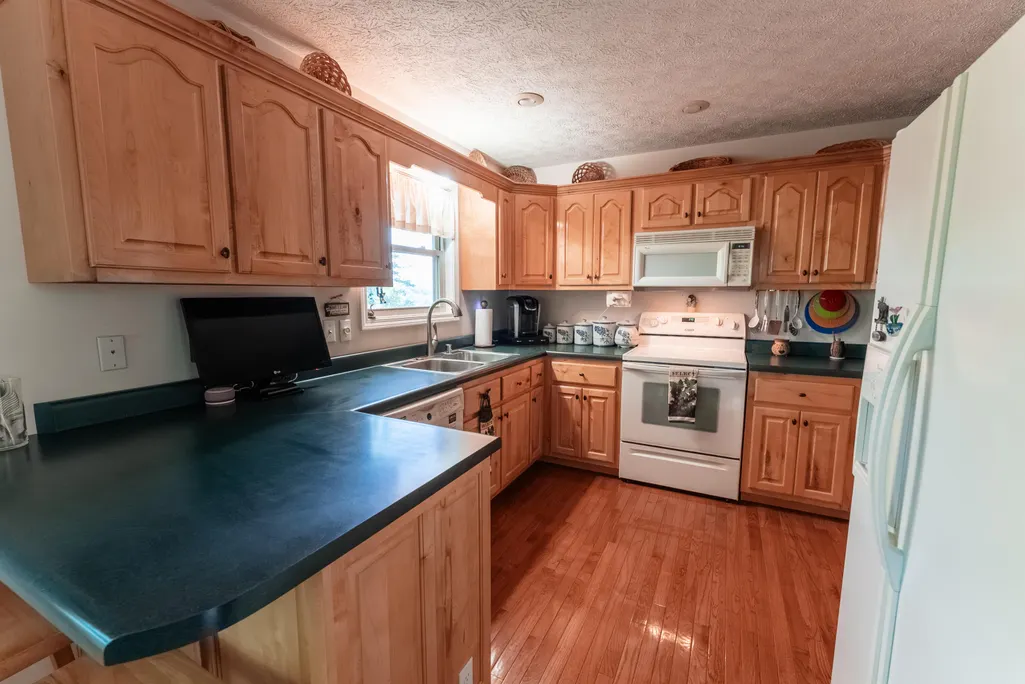
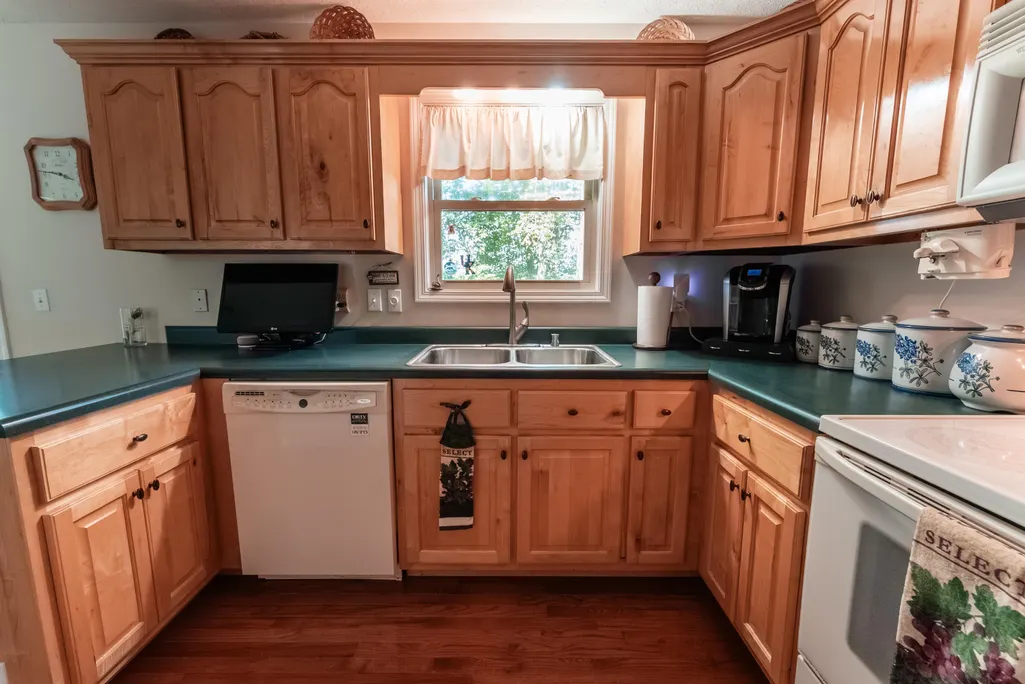
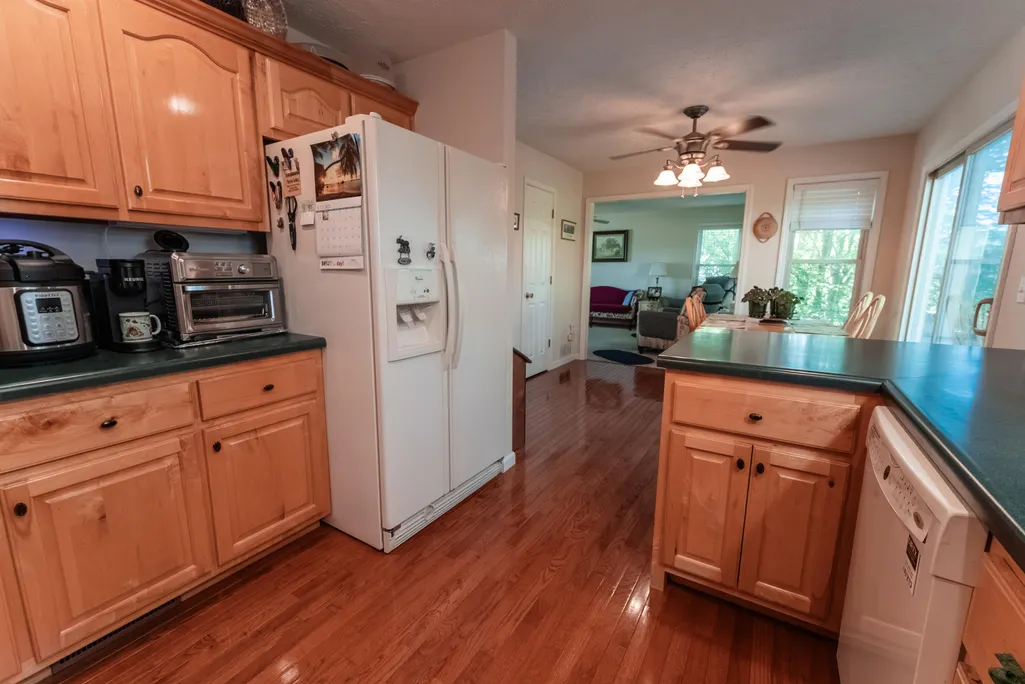
| Appliances | Dishwasher,Disposal,Dryer,Microwave,Range,Refrigerator,Self Cleaning Oven,Washer |
| HOA Fee | 75.0 |
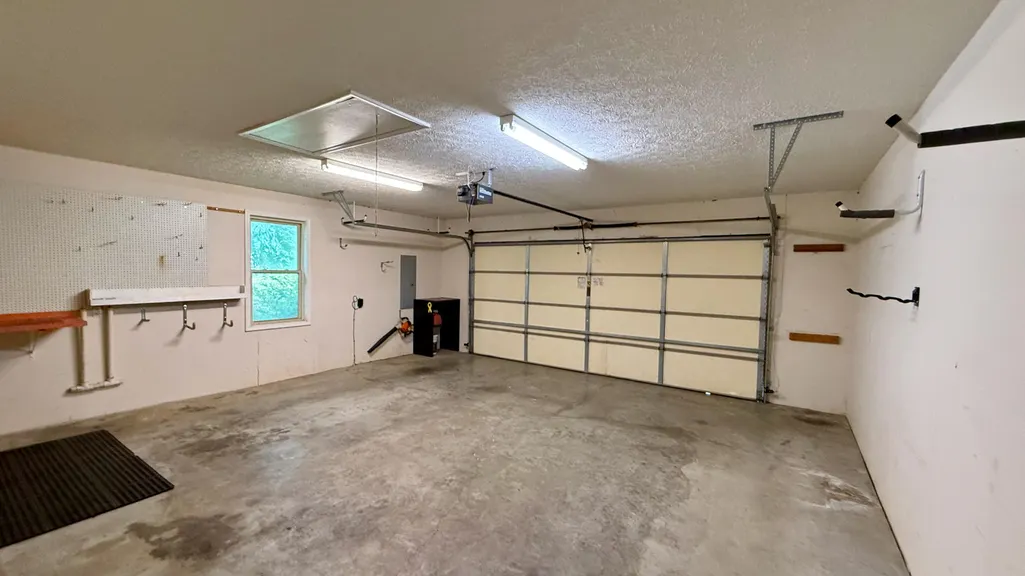
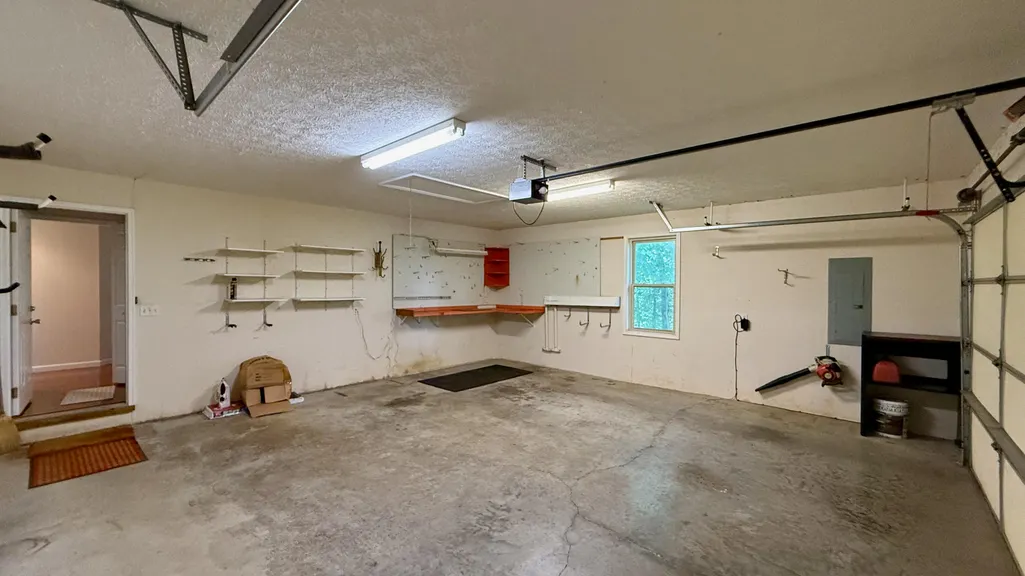
| Garage Spaces | 2.0 |
| Patio/Porch Features | Deck,Porch |
| Architectural Style | Contemporary |
| Security Features | Security System Owned |
| Construction Materials | Wood Siding,Brick Veneer |
| Year Built | 2003 |
| View | Lake,Neighborhood,Trees/Woods |
| Levels | One and One Half |
| Property Subtype | Single Family Residence |
| Parcel Number | 070-90-02-023.00 |
| OwnerPays | Management |
| Assoc Fee Paid Per | Annually |
| County | Russell |
| New Construction | No |
| Property Type | Residential |
| Association Amenities | Recreational Facilities |
| HOA | Yes |
| Attached Garage | No |
| Subdivision Name | The Cliffs |
| Garage Y/N | Yes |
| Total Rooms | 11 |
| Full Baths | 2 |
| Status | Active |
| Directions | From the C Pkwy and US Hwy. 127 intersection,follow US Hwy. 127 north to Hwy. 80 intersection and turn right going east. Follow Hwy 80 to Hwy. 910,turn right,follow Hwy.910 to Hwy. 76,turn right and |
| High School | Russell Co |
| City | Russell Springs |
| Body of Water | Lake Cumberland |
| High School District | Russell County - 46 |
| MLS Area | 046 - Russell County |
| Lot Size Units | Acres |
| Lot Size Square Feet | 51706.0 |
| Carport Y/N | No |
| Elementary School | Salem |
| Land Lease Y/N | No |
| Home Warranty Y/N | No |
| Middle/Junior High School | Russell Co |
| MLS Area Minor | 046 - Russell County |
| Lease Considered Y/N | No |
| Rent Control Y/N | No |
| Structure Type | House |
| Standard Status | Active |
| MobileHomeRemainsYN | No |
| Senior Community | None |
| Sewer_co_Septic_sp_Tank | True |
| Utilities_co_Natural_sp_Gas_sp_Available | True |
| Utilities_co_Underground_sp_Utilities | True |
Interior Features
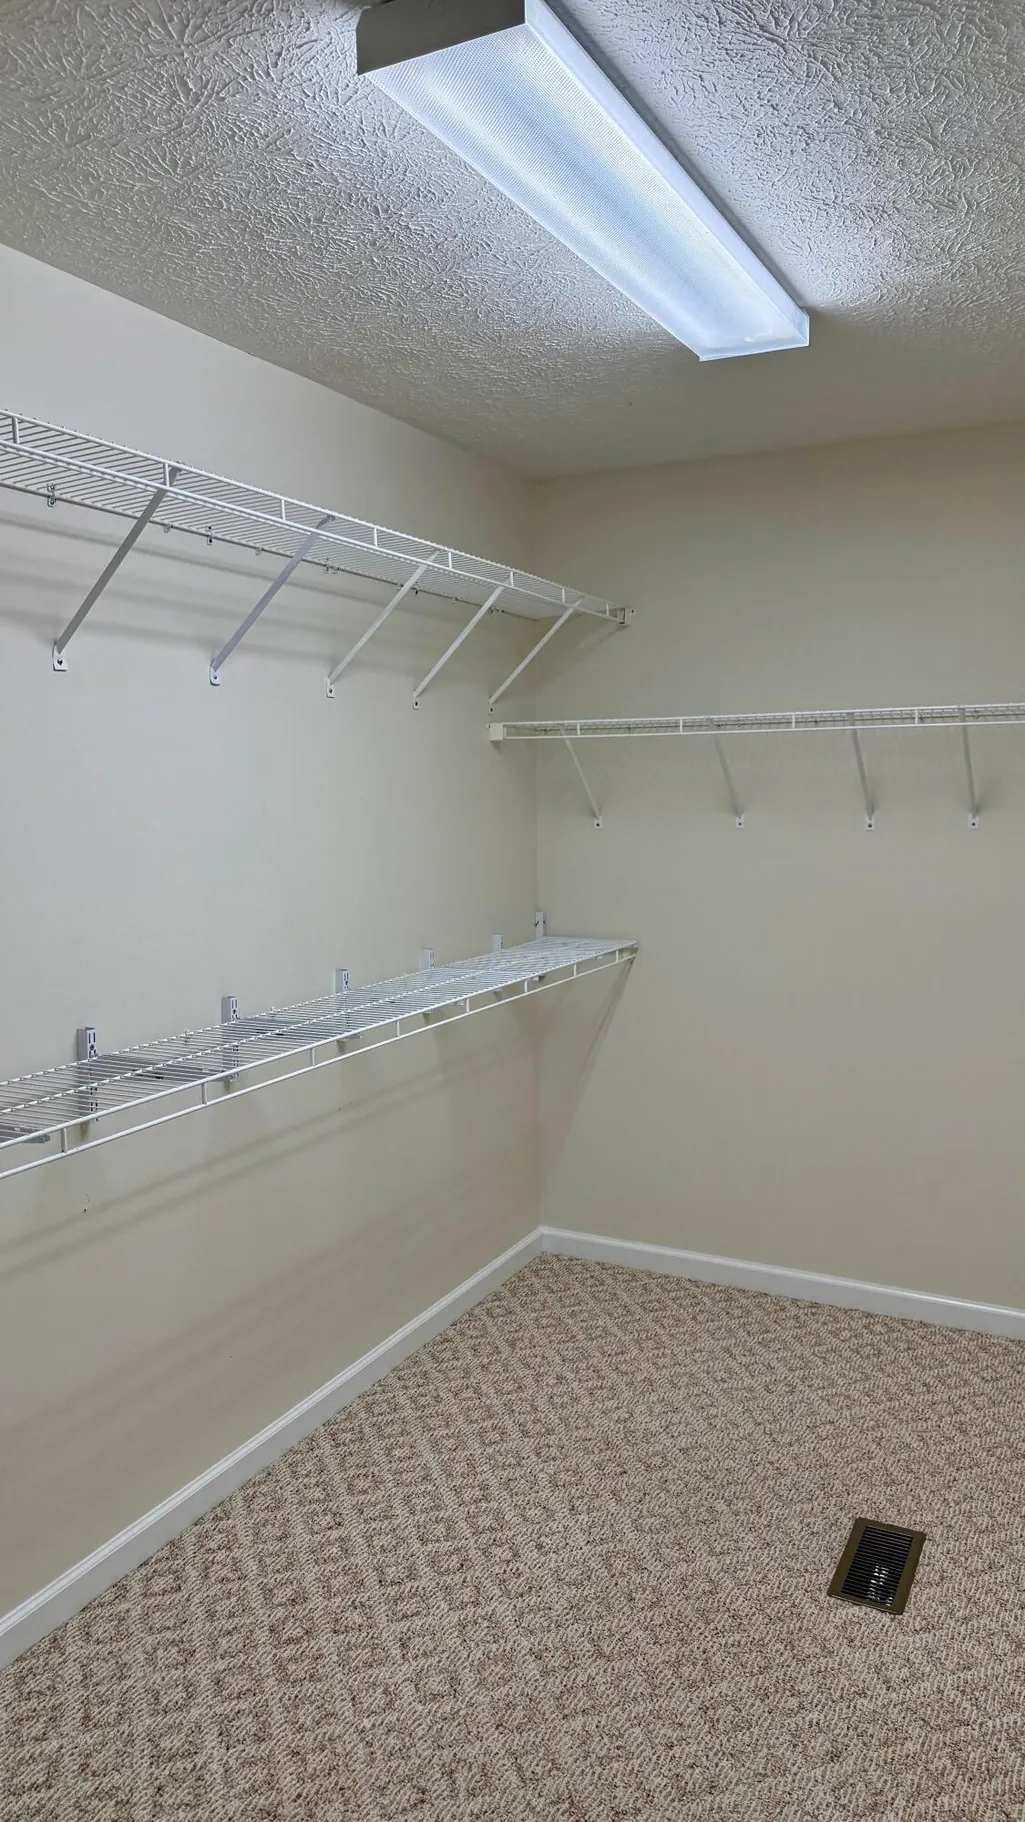
| Interior Amenities | Breakfast Bar,Ceiling Fan(s),Entrance Foyer,Primary Downstairs,Walk-In Closet(s) |
|---|---|
| Basement | Concrete,Partially Finished,Walk-Out Access |
| Flooring | Carpet,Hardwood,Laminate,Tile |
| Total Fireplaces | 1 |
| Fireplace Features | Gas Log,Living Room |
| Basement (Y/N) | Yes |
| Air Conditioning Y/N | Yes |
| Heating Y/N | Yes |
| Window Features | Blinds,Insulated Windows,Screens |
| Fireplace Y/N | Yes |
| Above Grade Finished Area | 1910.0 |
| Half Baths | 1 |
| Laundry Features | Electric Dryer Hookup,Main Level,Washer Hookup |
| Total Bedrooms | 4 |
| Below Grade Finished Area | 323.0 |
| LivingAreaSource | Listing Agent Measured |
| Total Baths | 3 |
| Heating-Heat Pump | True |
Exterior Features
| Fencing | None |
|---|---|
| Parking Features | Attached Garage,Driveway,Garage Door Opener,Garage Faces Front |
| Lot Features | Wooded |
| Water Source | Public |
| Lot Size Area | 1.19 |
| Foundation Details | Concrete Perimeter |
| Building Area Total | 2233.0 |
| Lot Size Acres | 1.19 |
| Lot Size Source | Public Records |
| Waterfront Y/N | Yes |
| Other Equipment | Dehumidifier |
| Crops Included Y/N | No |
| Horse Y/N | No |
| Irrigation Water Rights Y/N | No |
Amenities
- Foreclosure
- Views
- Short Sale
- New Construction
- Adult 55+
- Lease To Own
- No HOA Fees
- Furnished
- Primary On Main
- Air Conditioning
- Seller Finance
- Green
- Fixer Upper
- Horse
- Golf
- Fireplace
- Deck
- Garage
- Basement
- Pool
Property vs Single Family Average in 42642
Price
Year Built
Visits
 Data last updated: September 11, 2026 7:05 PM UTC and updating occurs daily