
Address
501 Nottaway Drive, Nicholasville, KY
Price
$ 355,000
Property Attributes
- MLS#26022248
- TypeSingle Family
- Listing Status Active
- CountyJESSAMINE
- CityNicholasville
- Area009 - Jessamine County
- NeighborhoodEdgewood
- Zip40356
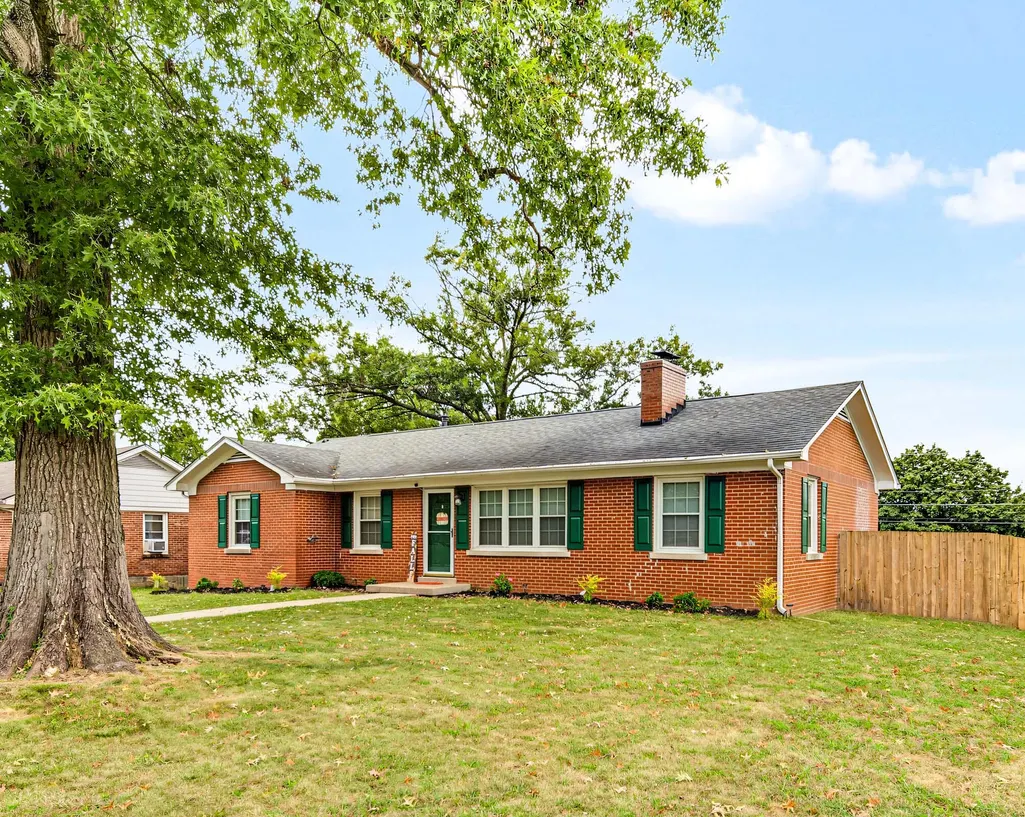
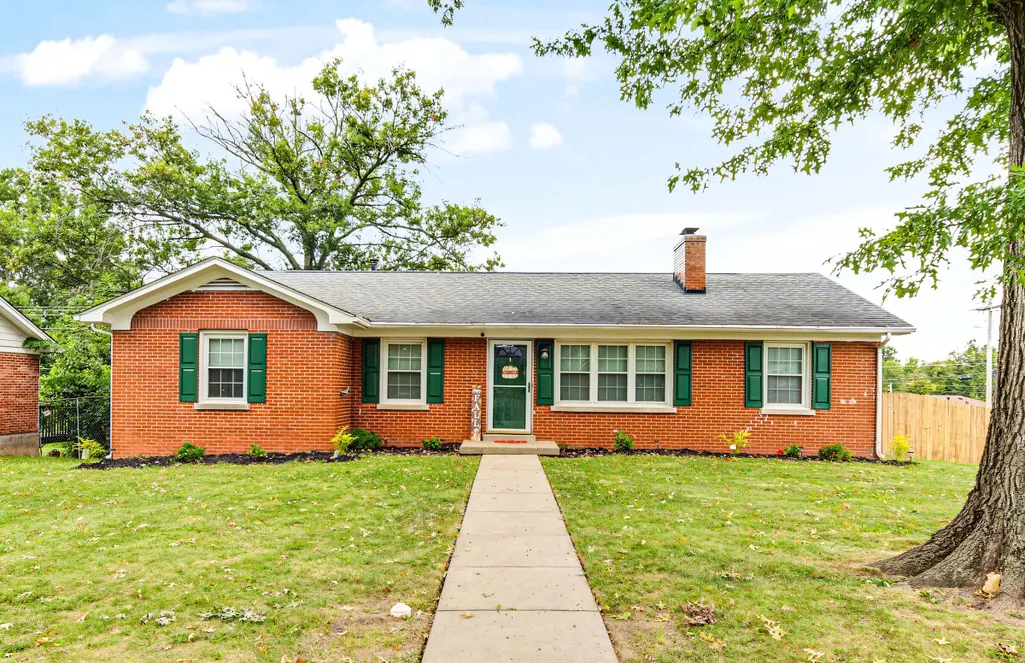
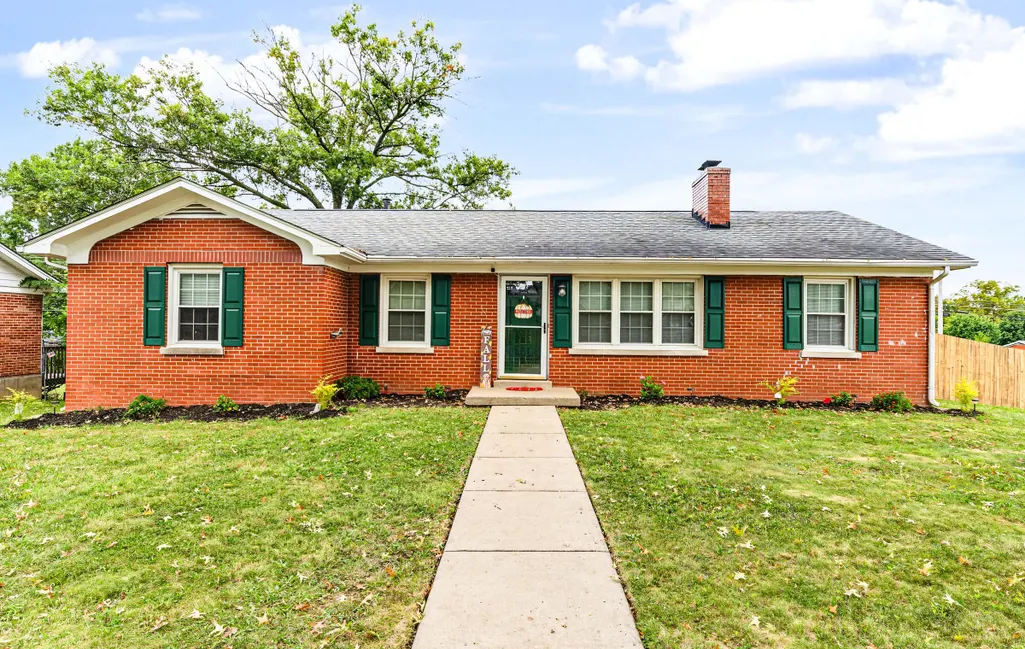
- StyleRanch
- Price$ 355,000
- Bedrooms5
- Full Bathrooms2
- Half Bathrooms0
- Sqr Footage3052
- Lot Size0.29 Acres
Data Source:
ImagineMLS
Property Description
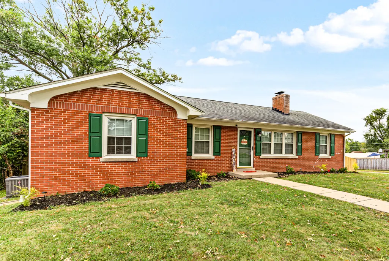
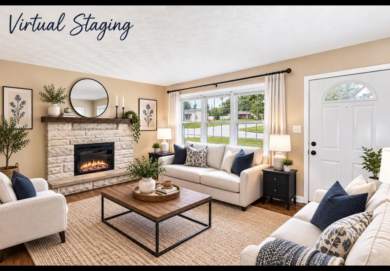
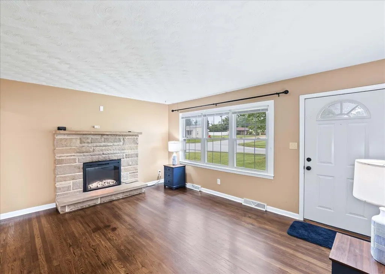
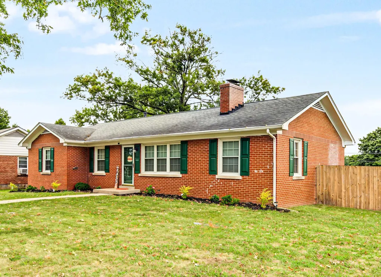
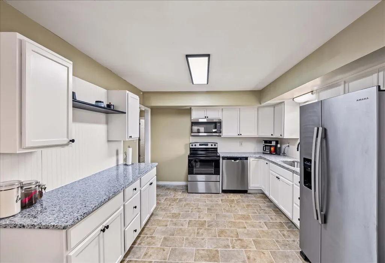
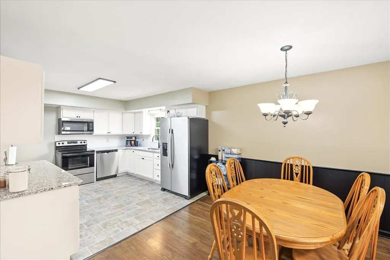
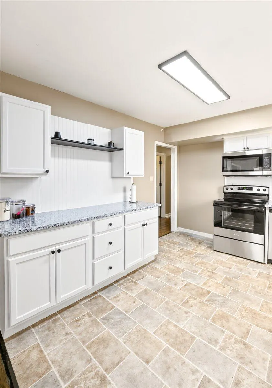
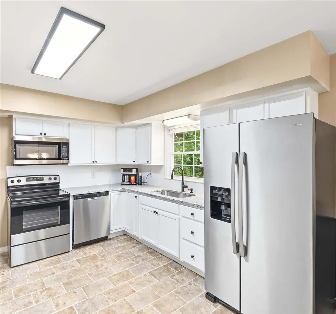
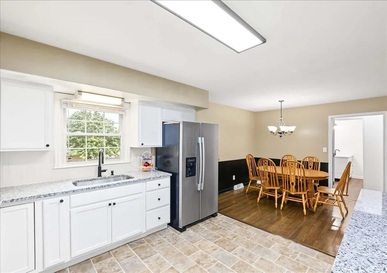
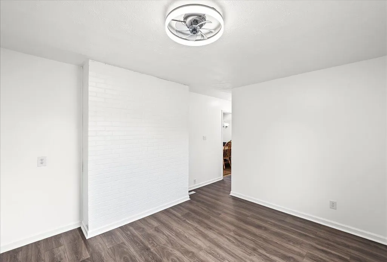
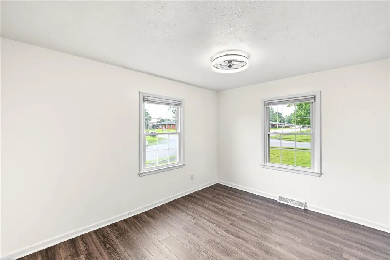
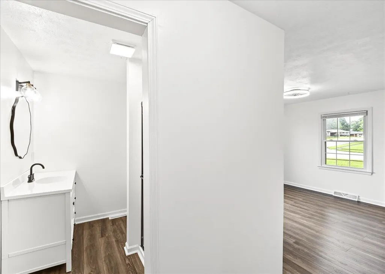
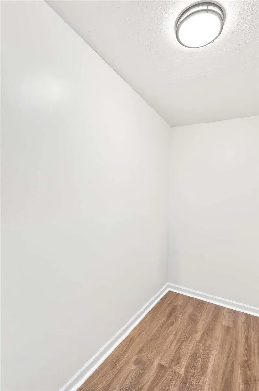
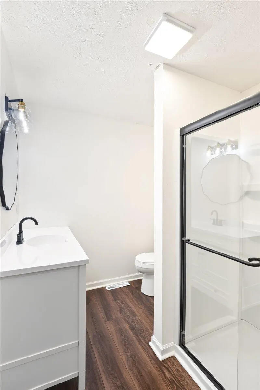
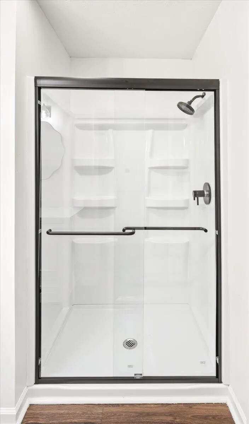
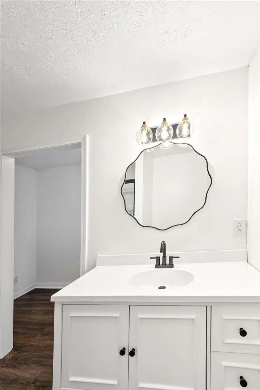
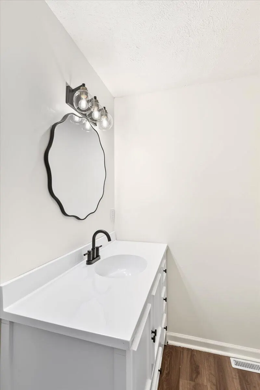
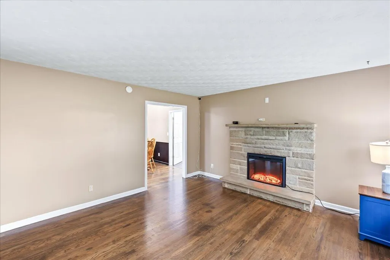
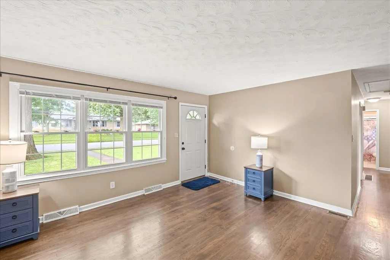
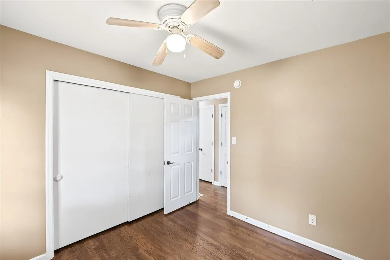
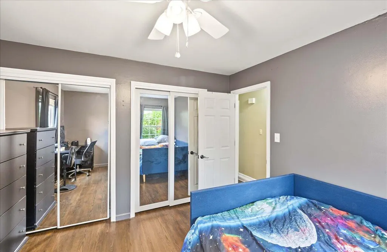
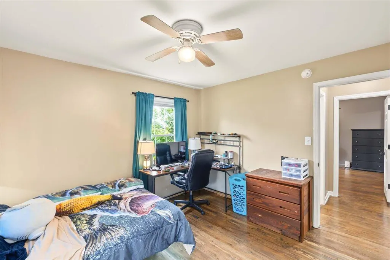
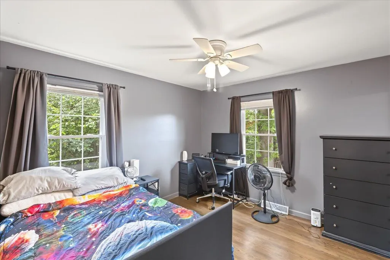
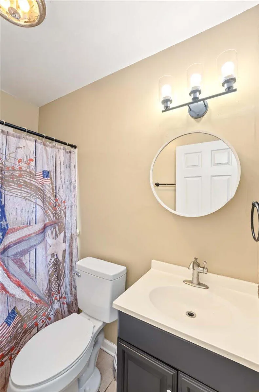
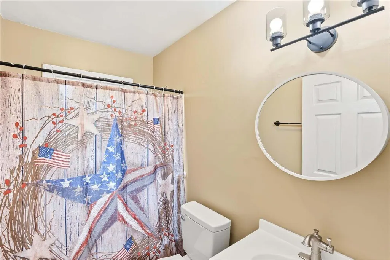
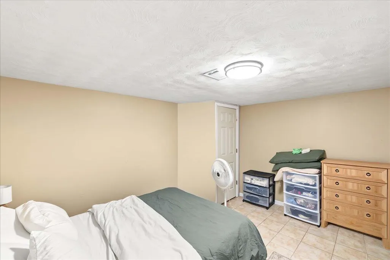
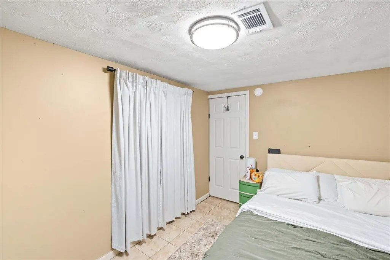
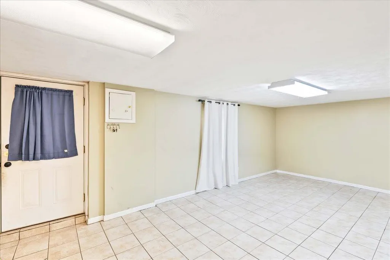
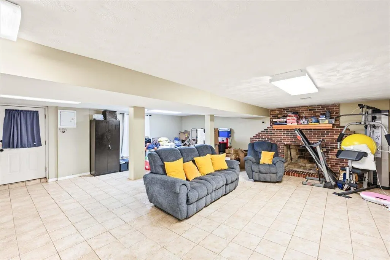
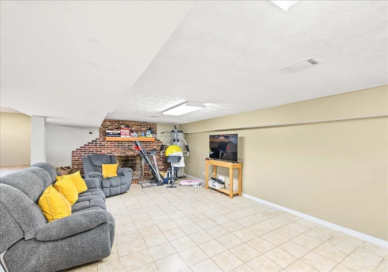
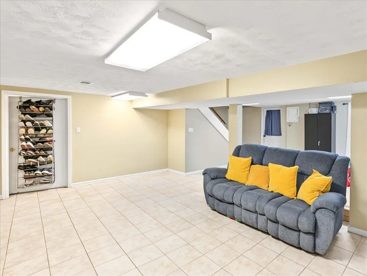
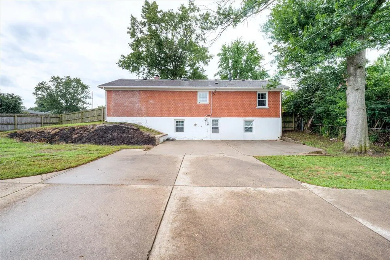
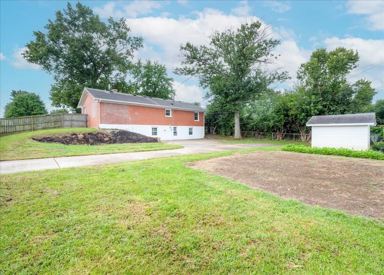
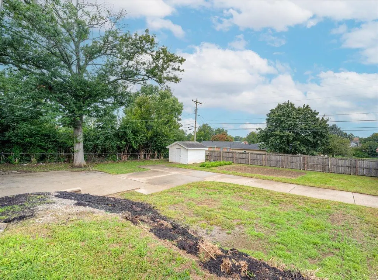
NEW PRICE IMPROVEMENT PRICED at RECENT APPRAISAL 9/10/26 !!!!!!!! Welcome to 501 Nottaway Drive in Nicholasville, Kentucky! This spacious all-brick ranch offers OVER 3,000 square feet of living space, featuring 5 bedrooms and 2 full bathrooms, including a recently added and beautifully updated primary bedroom suite. The newly renovated kitchen is sure to impress, featuring all-new cabinetry, beautiful granite countertops, and brand-new stainless steel appliances. The spacious kitchen provides plenty of room for cooking, gathering, and entertaining. The primary bedroom suite has been recently updated with fresh paint and all-new luxury vinyl plank flooring. The beautifully refreshed primary bathroom features a new shower, new sink, and new light fixtures, along with a spacious walk-in closet offering excellent storage. The inviting living area features a beautiful brick fireplace with a lovely electric insert, creating a warm and cozy focal point while providing the ambiance and convenience of an electric fireplace. With five bedrooms and a flexible floor plan, this home offers plenty of space for family, guests, a home office, hobbies, or additional living areas. Outside, enjoy a desirable corner lot with a nice, fully fenced backyard, offering plenty of room for pets, children, entertaining, gardening, or relaxing outdoors. Priced very competitively for a quick sale, and the motivated sellers are ready to make a deal! With this much space and so many updates, this house is sure to move quickly—don't miss it! Come see all that 501 Nottaway Drive has to offer. Don't miss your opportunity—come take a look and fall in love!
| Elementary School | Middle School | High School |
|---|---|---|
| Nicholasville Elementary School | West Jessamine Middle School | West Jess HS |
| Price History | |
|---|---|
| 8/21/2026 | Listed $387,500 |
| 8/30/2026 | 4$375,000 |
| 9/10/2026 | 6$355,000 |
General Features
| Sewer | Public Sewer |
|---|---|
| Heating | Heat Pump,Natural Gas |
| Cooling | Ceiling Fan(s),Central Air,Electric |
| Utilities | Cable Connected,Electricity Connected,Natural Gas Connected,Sewer Connected,Water Connected |
| Possession | Close Of Escrow |
| Roof | Dimensional Style |
| Appliances | Dishwasher,Microwave,Range,Refrigerator |
| Patio/Porch Features | Porch,Other |
| Architectural Style | Ranch |
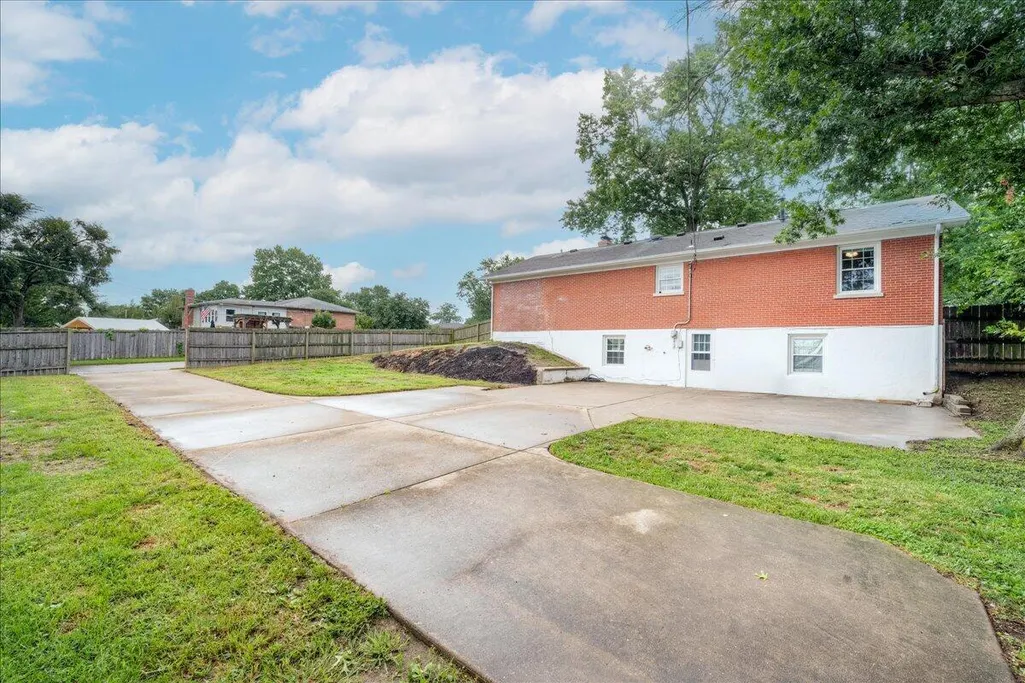
| Construction Materials | Brick |
| Year Built | 9999 |
| Levels | Two |
| Property Subtype | Single Family Residence |
| Parcel Number | 046-40-08-014.00 |
| County | Jessamine |
| New Construction | No |
| Property Type | Residential |
| HOA | No |
| Attached Garage | No |
| Subdivision Name | Edgewood |
| Garage Y/N | No |
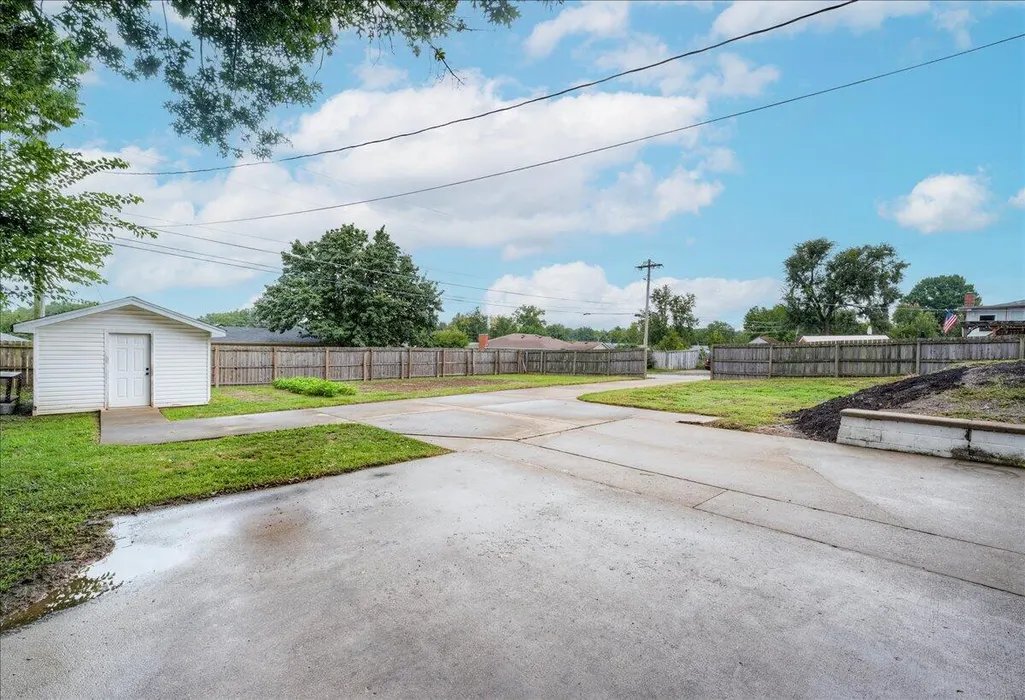
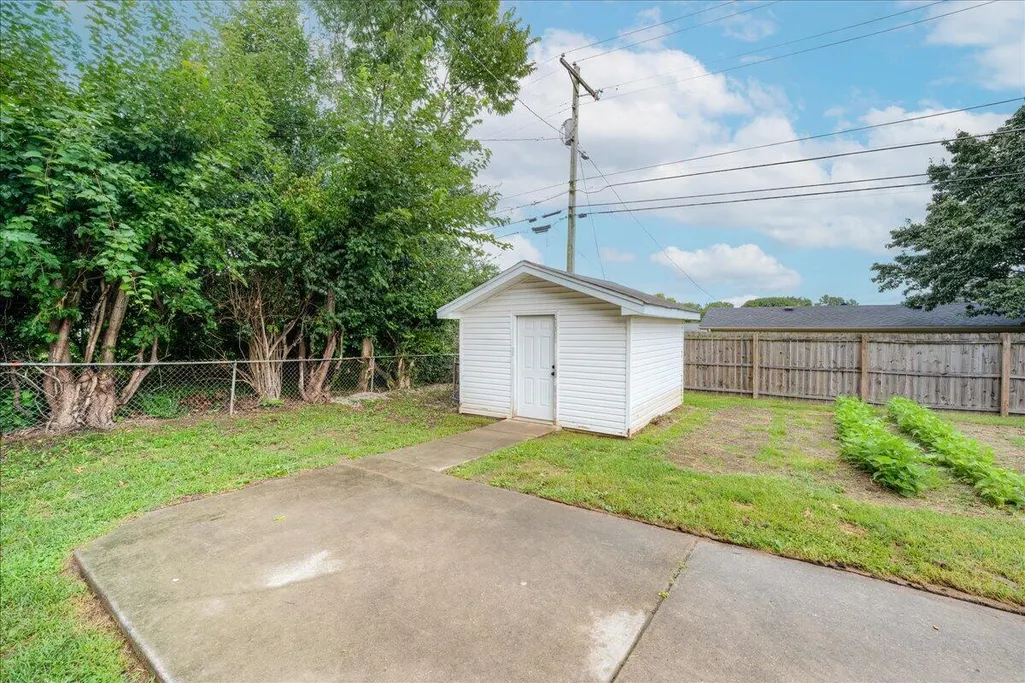
| Other Structures | Shed(s) |
| Total Rooms | 10 |
| Full Baths | 2 |
| Status | Active |
| Directions | From 27 South/North Turn onto Edgewood Dr . Go through 2 stop signs turn Left onto Bellechase Dr. go to second 4way . 501 Nottaway is on the left corner. |
| High School | West Jess HS |
| City | Nicholasville |
| High School District | Jessamine County - 9 |
| MLS Area | 009 - Jessamine County |
| Lot Size Units | Acres |
| Lot Size Square Feet | 12632.0 |
| Carport Y/N | No |
| Elementary School | Nicholasville |
| Land Lease Y/N | No |
| Home Warranty Y/N | No |
| Middle/Junior High School | West Jessamine Middle School |
| MLS Area Minor | 009 - Jessamine County |
| Lease Considered Y/N | No |
| Rent Control Y/N | No |
| Virtual Tour | https://listingsong.com/listing/js75q65t0kbn4nd90sk302xm118djj21?t=a6adda88ed89444870b7eb072197709e824af0790ec6cdab |
| Structure Type | House |
| Standard Status | Active |
| MobileHomeRemainsYN | No |
| Senior Community | None |
| Sewer_co_Public_sp_Sewer | True |
| Utilities_co_Cable_sp_Connected | True |
Interior Features
| Interior Amenities | Ceiling Fan(s),Eat-in Kitchen,Primary Downstairs,Walk-In Closet(s) |
|---|---|
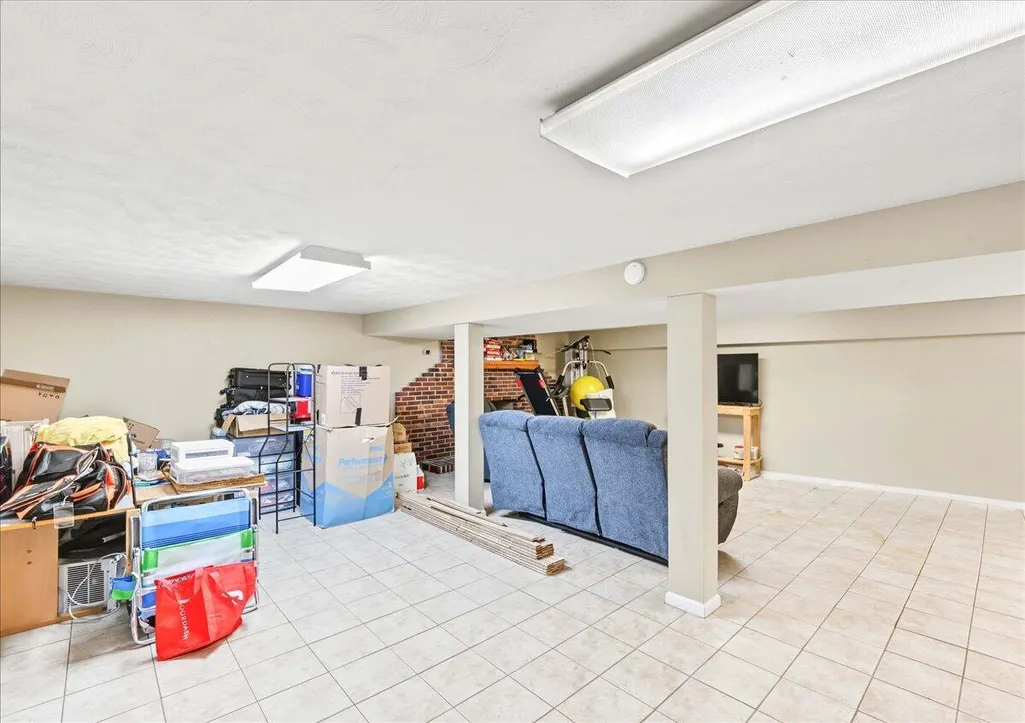
| Basement | Exterior Entry,Finished,Interior Entry,Walk-Out Access,Walk-Up Access |
| Flooring | Hardwood |
| Total Fireplaces | 2 |
| Fireplace Features | Basement,Electric,Family Room,Insert,Living Room,Propane |
| Basement (Y/N) | Yes |
| Air Conditioning Y/N | Yes |
| Heating Y/N | Yes |
| Window Features | Blinds,Insulated Windows,Screens |
| Fireplace Y/N | Yes |
| Above Grade Finished Area | 1526.0 |
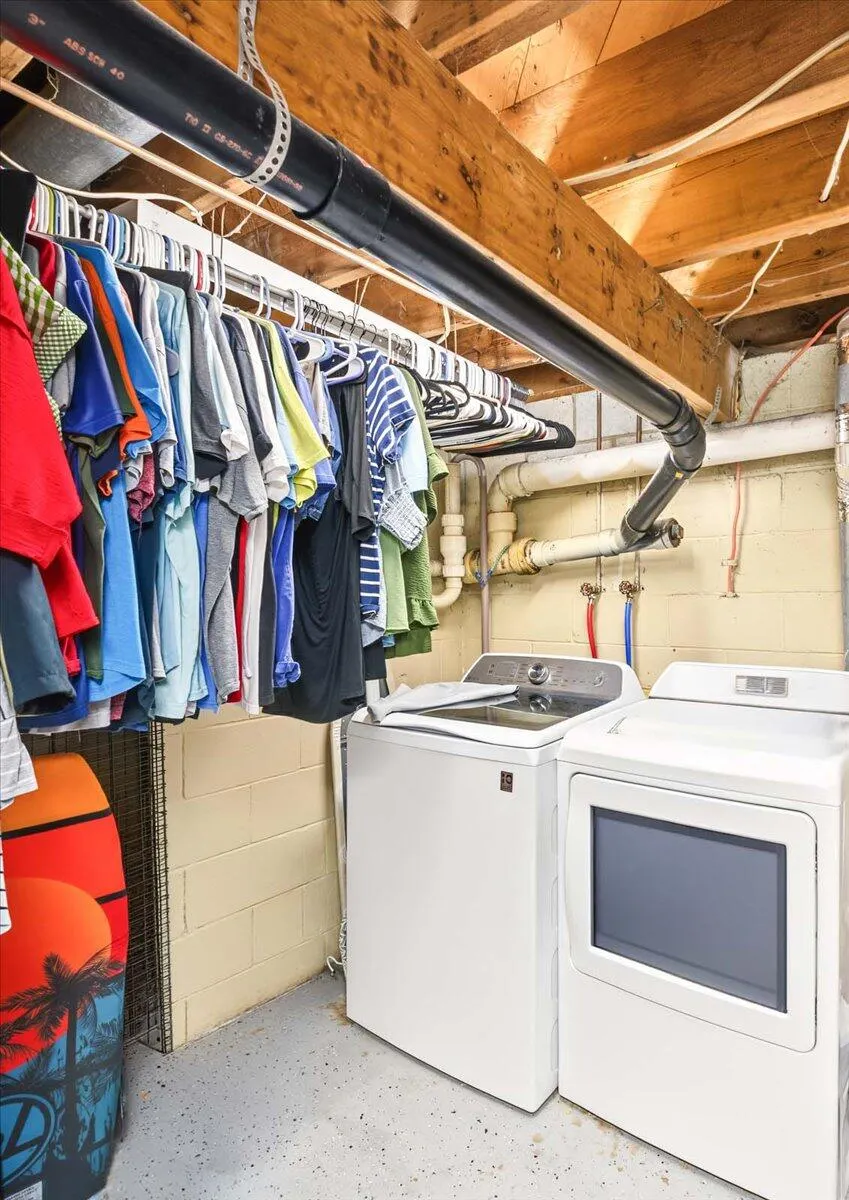
| Laundry Features | Electric Dryer Hookup,Washer Hookup |
| Total Bedrooms | 5 |
| Below Grade Finished Area | 1526.0 |
| LivingAreaSource | Public Records |
| Total Baths | 2 |
| Heating-Heat Pump | True |
| Heating-Natural Gas | True |
Exterior Features
| Exterior Amenities | Garden |
|---|---|
| Fencing | Chain Link,Privacy,Wood |
| Parking Features | Driveway,Off Street |
| Lot Features | Few Trees,Landscaped |
| Water Source | Public |
| Lot Size Area | 0.29 |
| Foundation Details | Block |
| Building Area Total | 3052.0 |
| Lot Size Acres | 0.29 |
| Lot Size Source | Public Records |
| Waterfront Y/N | No |
| Crops Included Y/N | No |
| Horse Y/N | No |
| Irrigation Water Rights Y/N | No |
Amenities
- Foreclosure
- Views
- Short Sale
- New Construction
- Adult 55+
- Lease To Own
- No HOA Fees
- Furnished
- Primary On Main
- Air Conditioning
- Seller Finance
- Green
- Fixer Upper
- Horse
- Golf
- Fireplace
- Deck
- Garage
- Basement
- Pool
Property vs Single Family Average in 40356
Price
Visits
 Data last updated: September 13, 2026 10:46 PM UTC and updating occurs daily