

Address
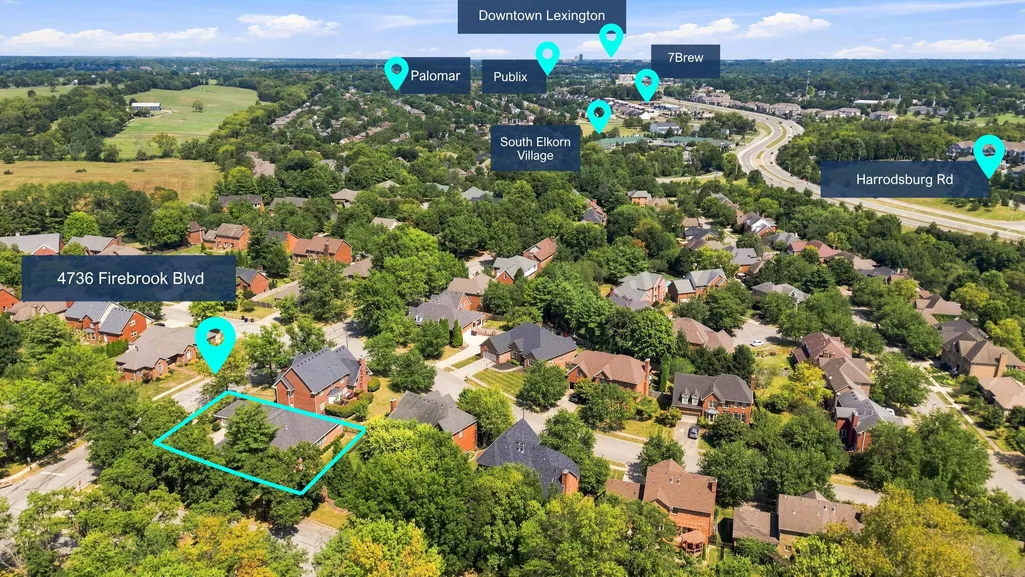
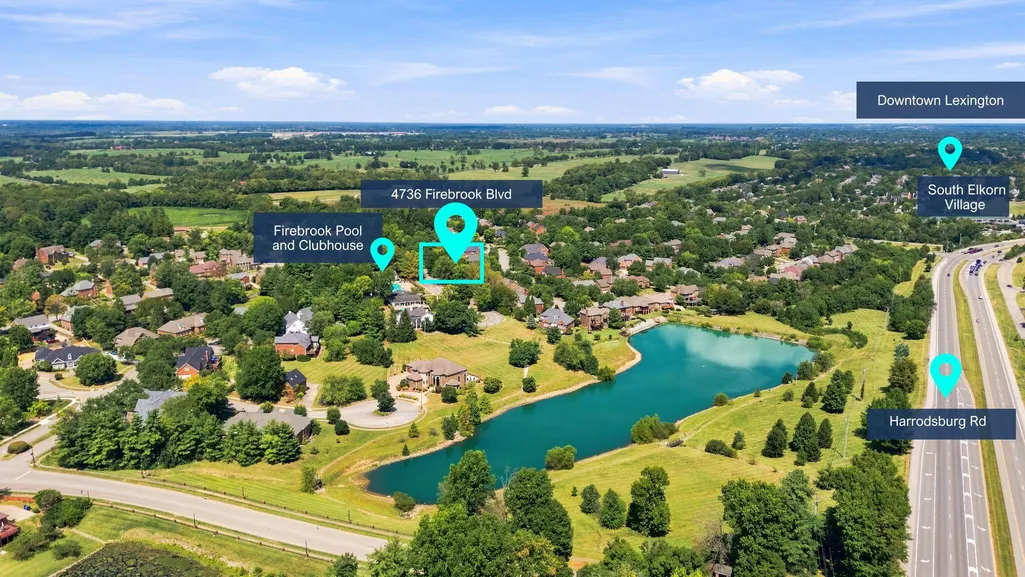
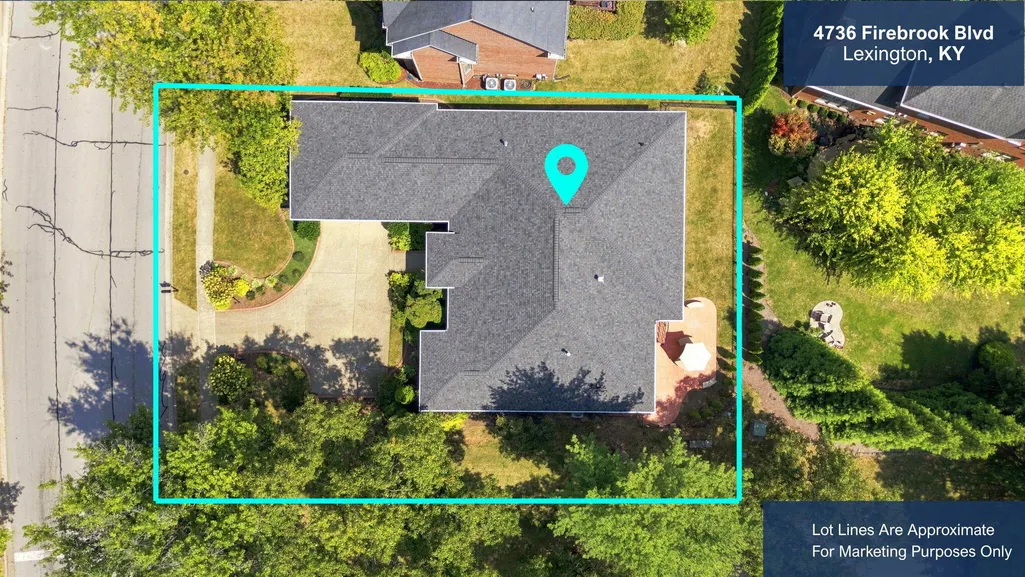
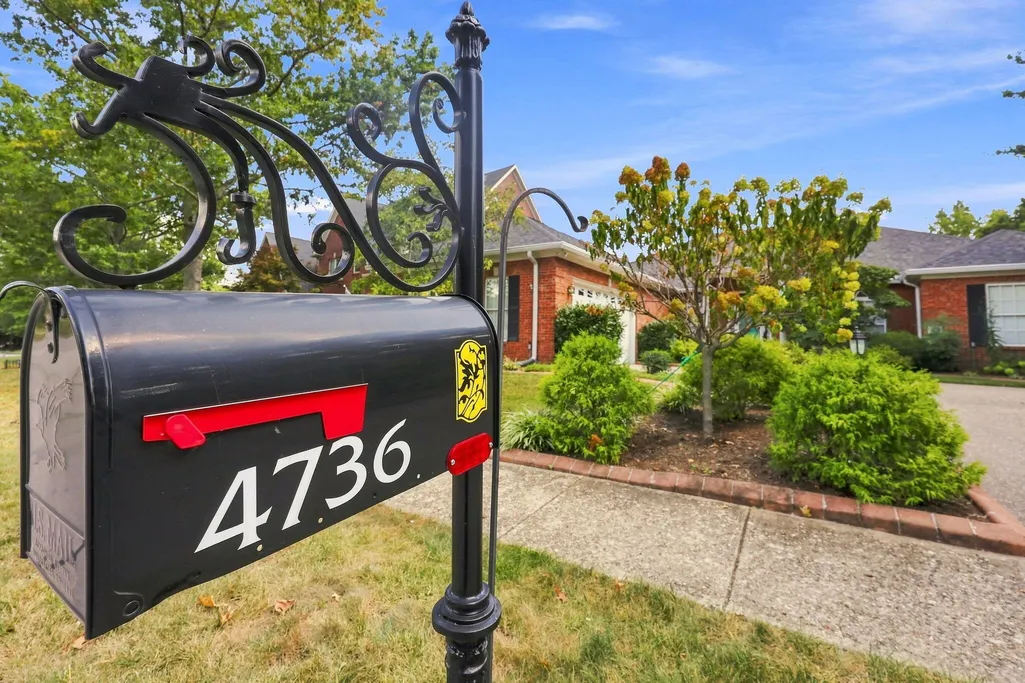
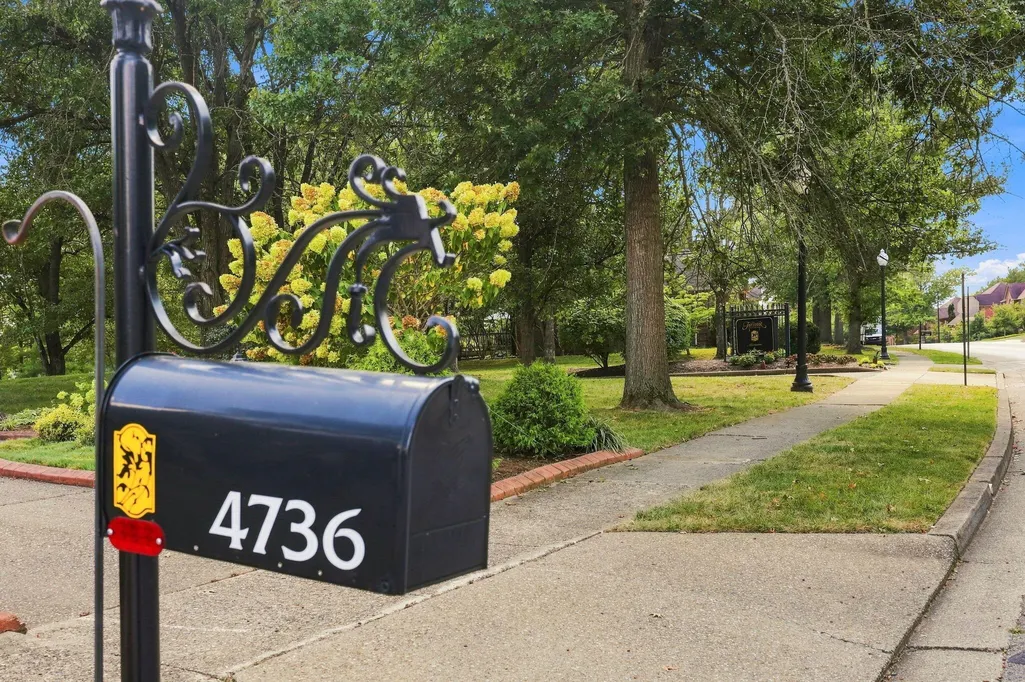
4736 Firebrook Boulevard, Lexington, KY
Price
$ 650,000
Property Attributes
- MLS#26024432
- TypeSingle Family
- Listing Status Active
- CountyFAYETTE
- CityLexington
- Area004 - Fayette County SW
- NeighborhoodFirebrook
- Zip40513
- StyleRanch
- Year Built1996
- Price$ 650,000
- Bedrooms3
- Full Bathrooms3
- Half Bathrooms0
- Sqr Footage3128
- Lot Size0.22 Acres
Data Source:
ImagineMLS
Property Description
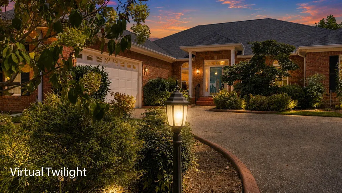
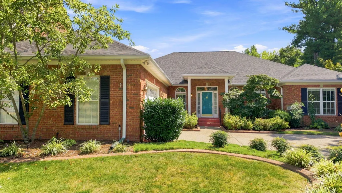
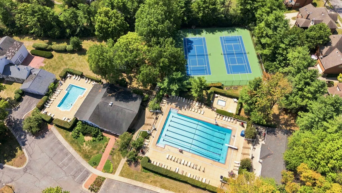
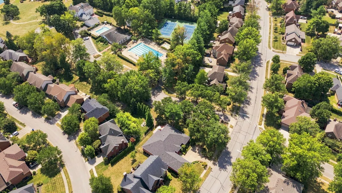
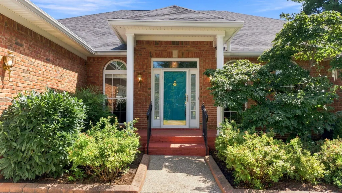
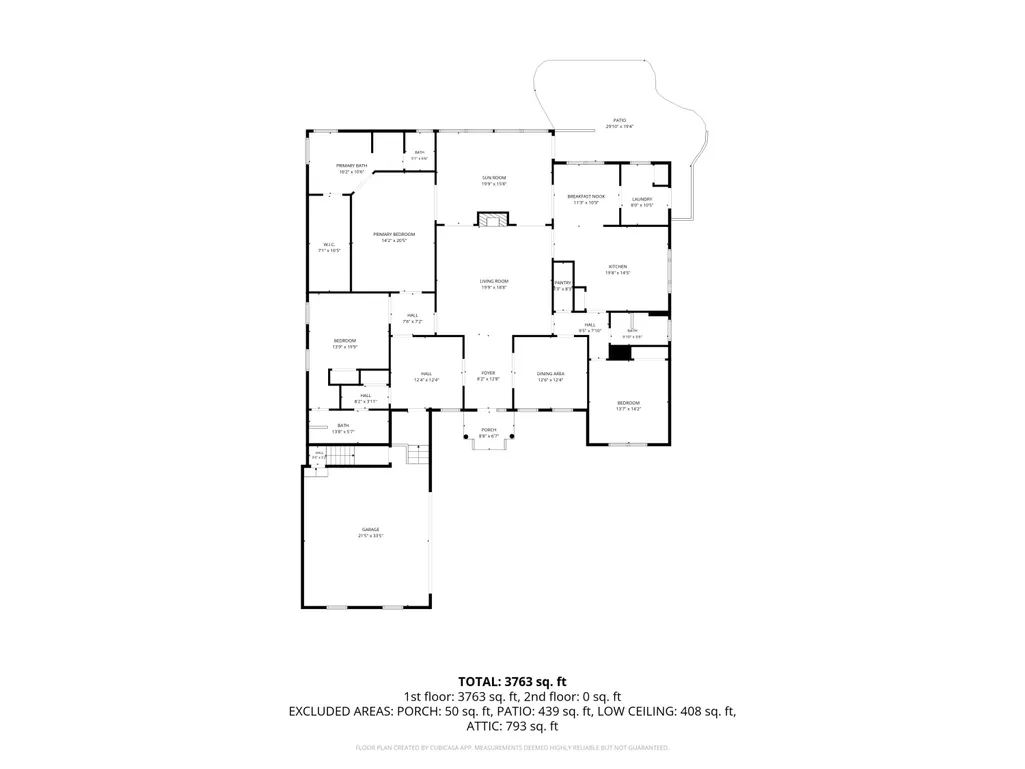
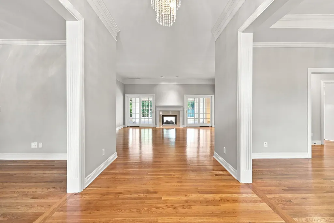
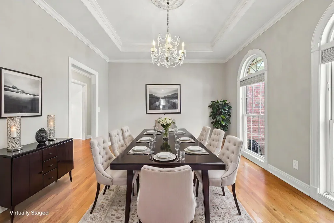
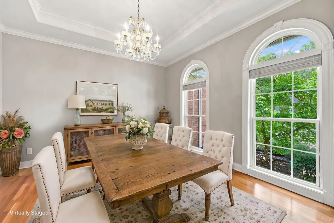
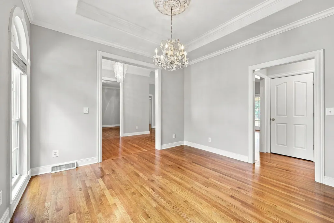
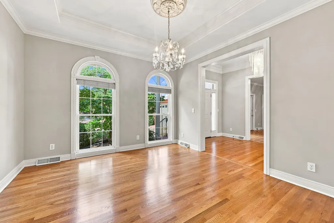
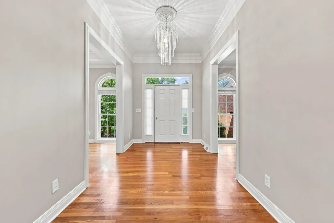
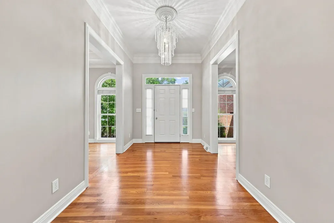
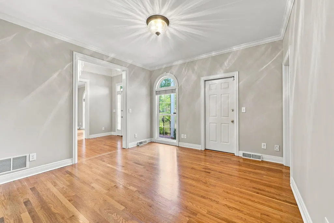
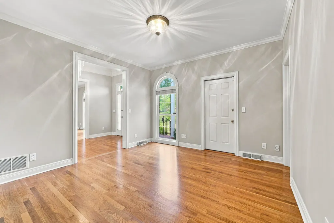
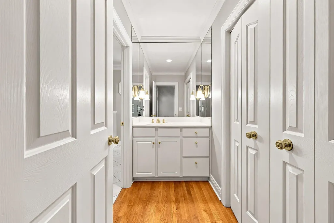
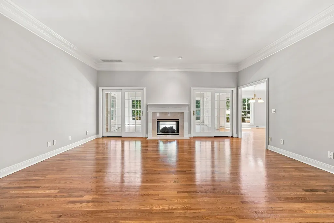
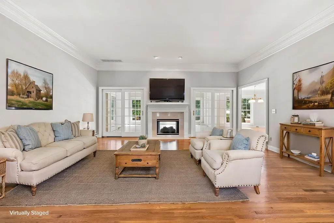
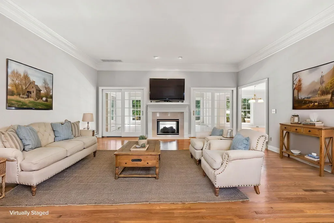
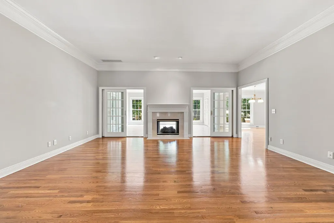
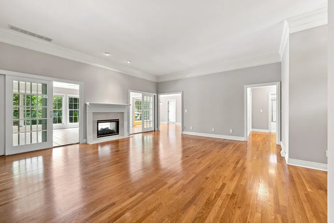
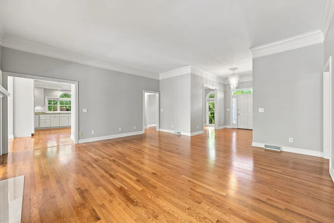
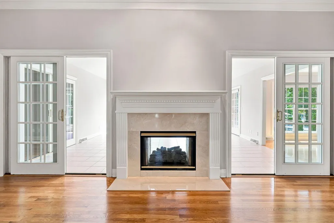
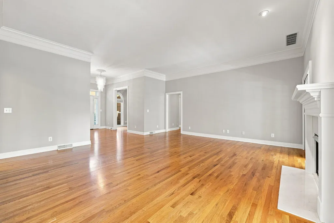
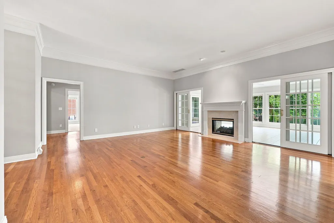
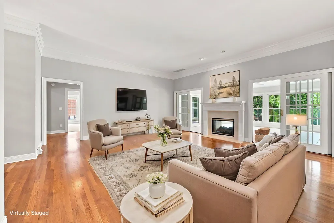
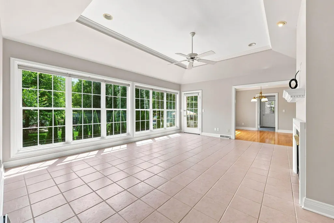
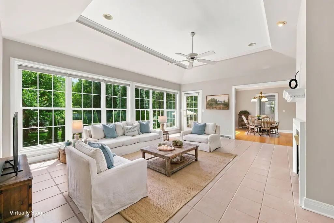
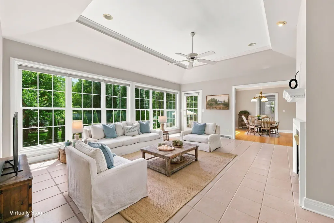
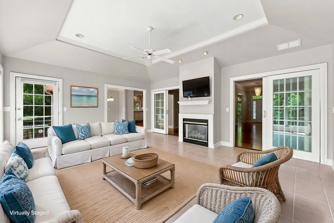
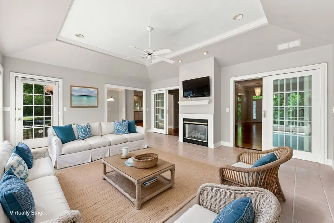
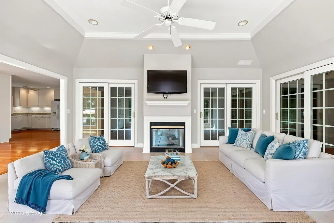
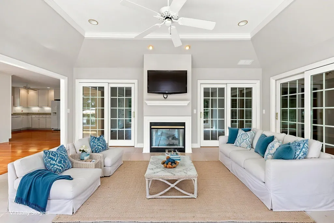
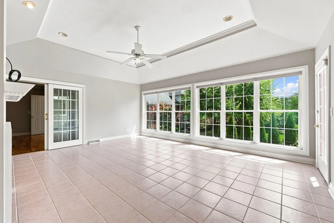
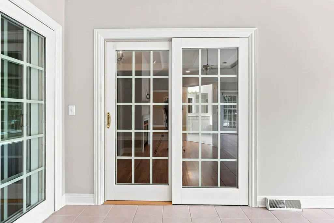
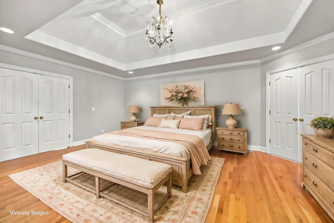
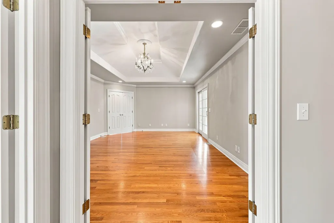
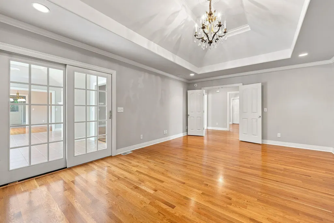
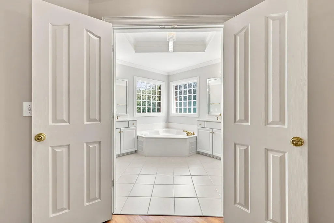
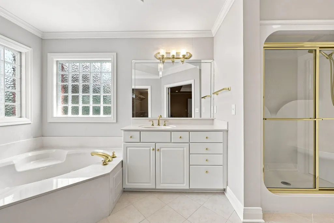
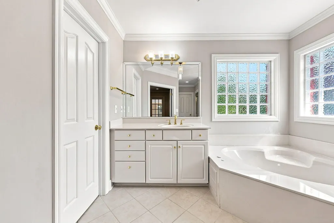
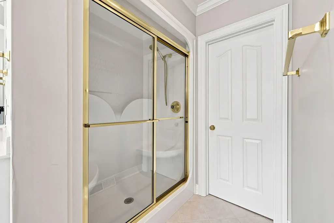
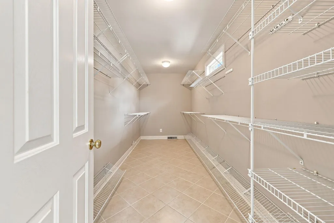
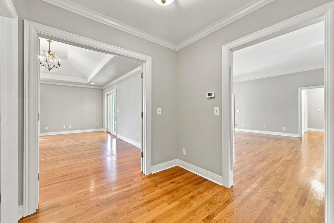
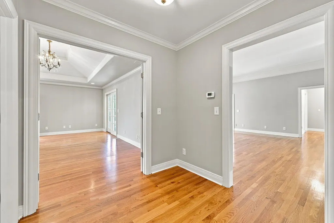
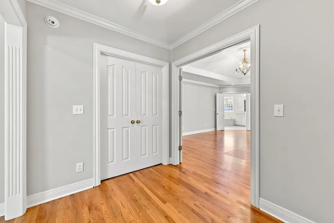
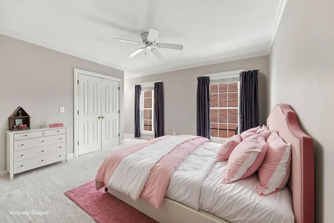
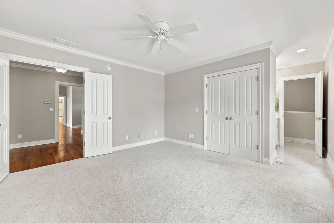
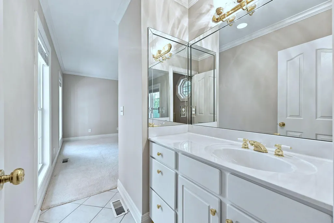
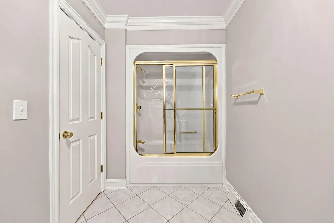
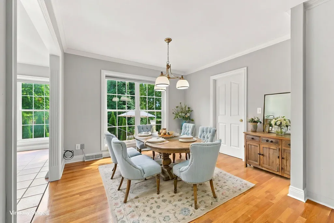
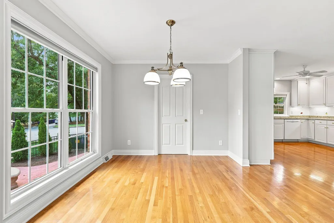
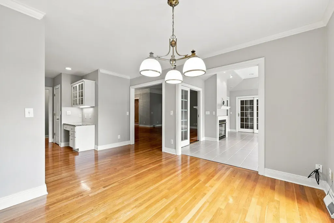
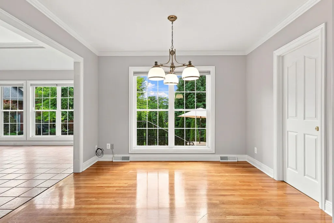
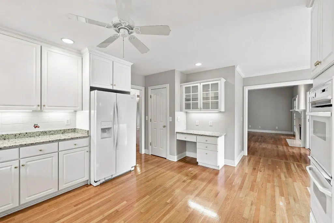
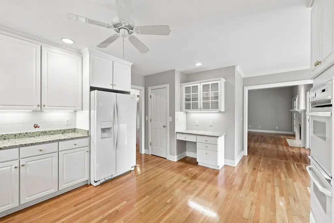
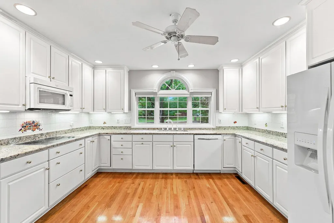
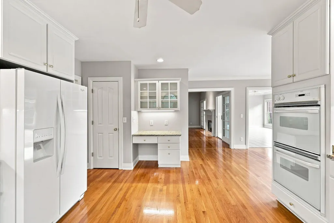
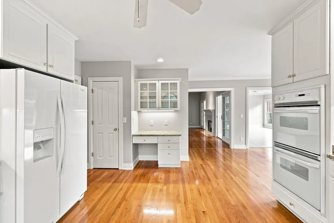
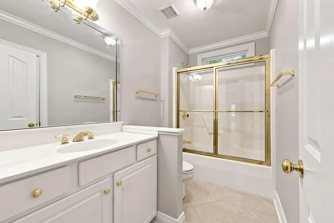
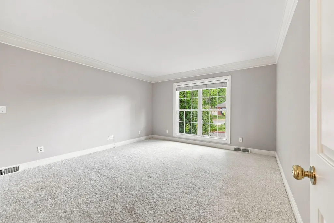
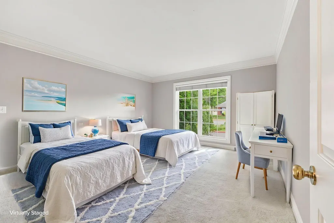
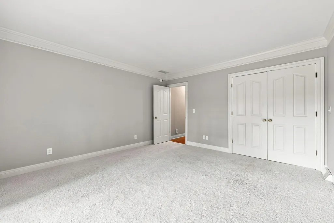
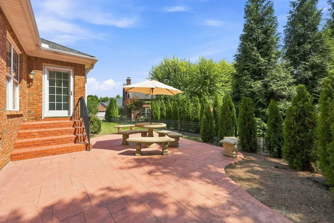
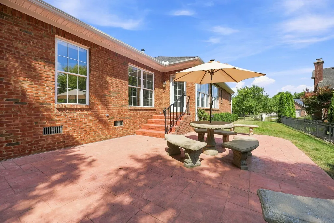
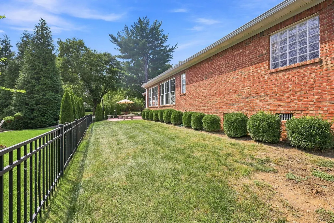
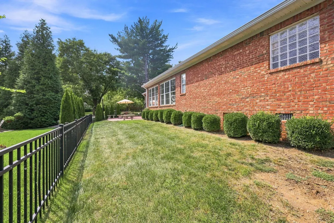
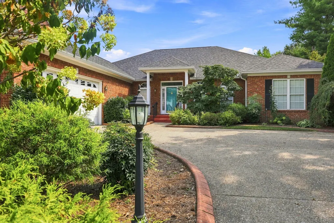
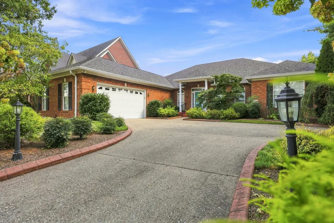
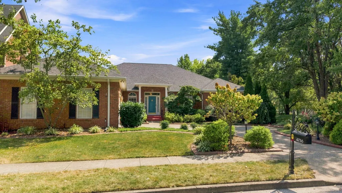
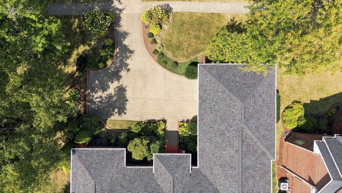
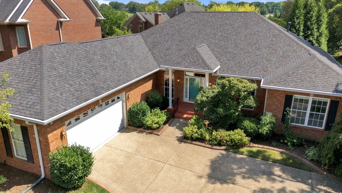
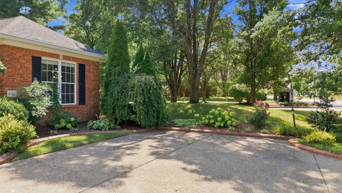
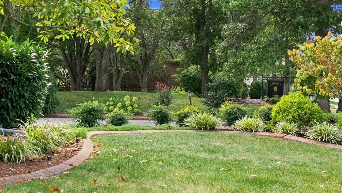
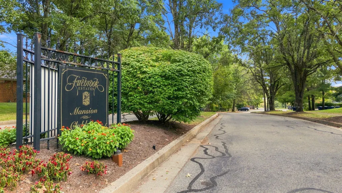
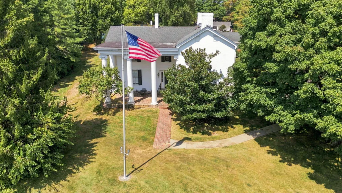
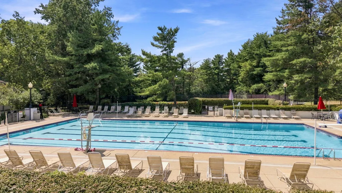
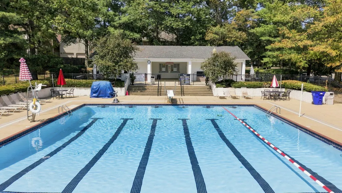
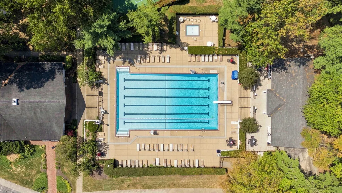
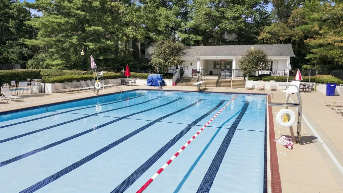
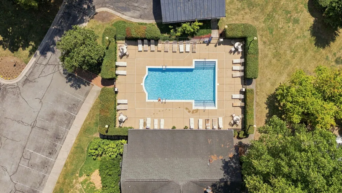
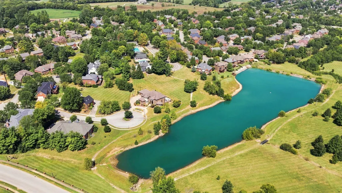
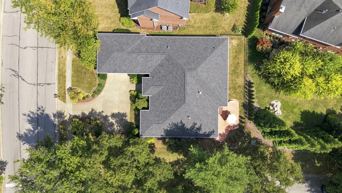
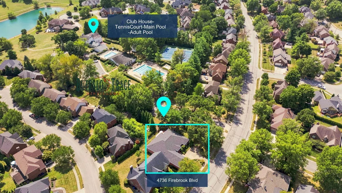
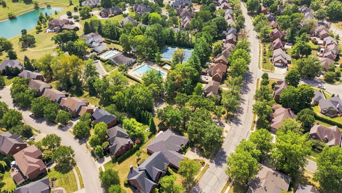
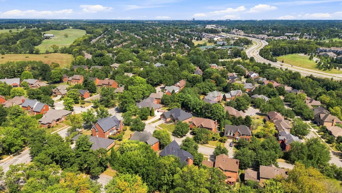
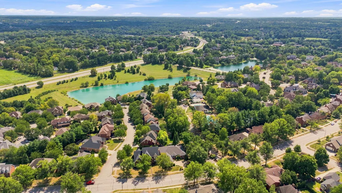
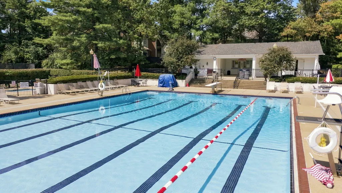
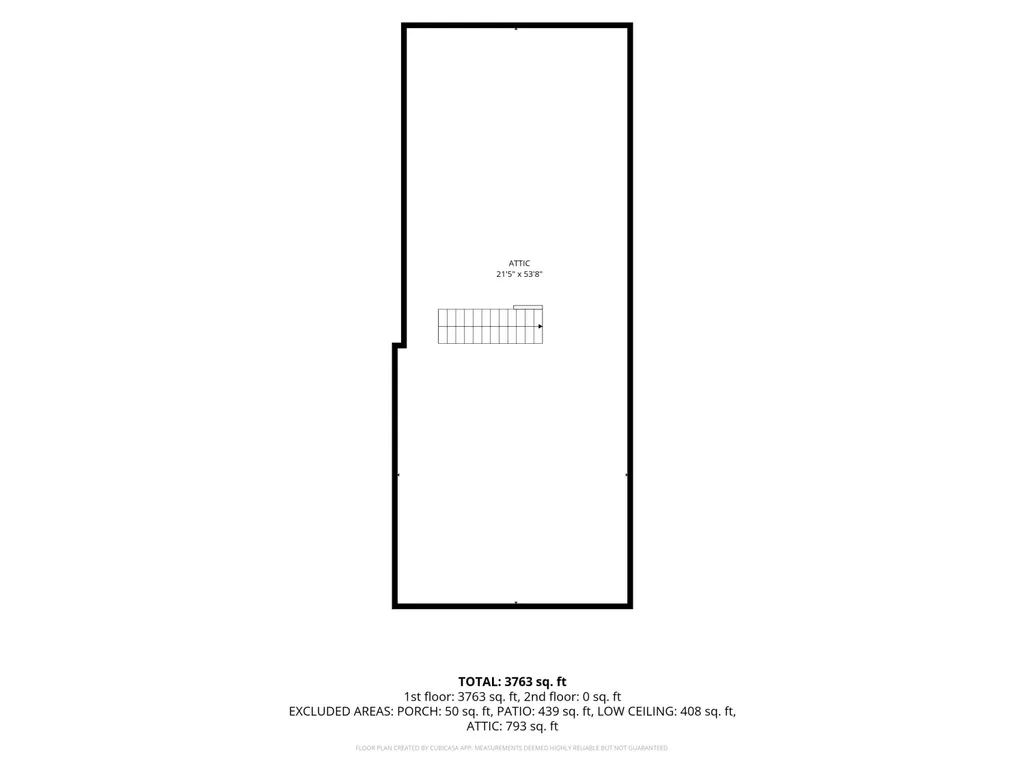
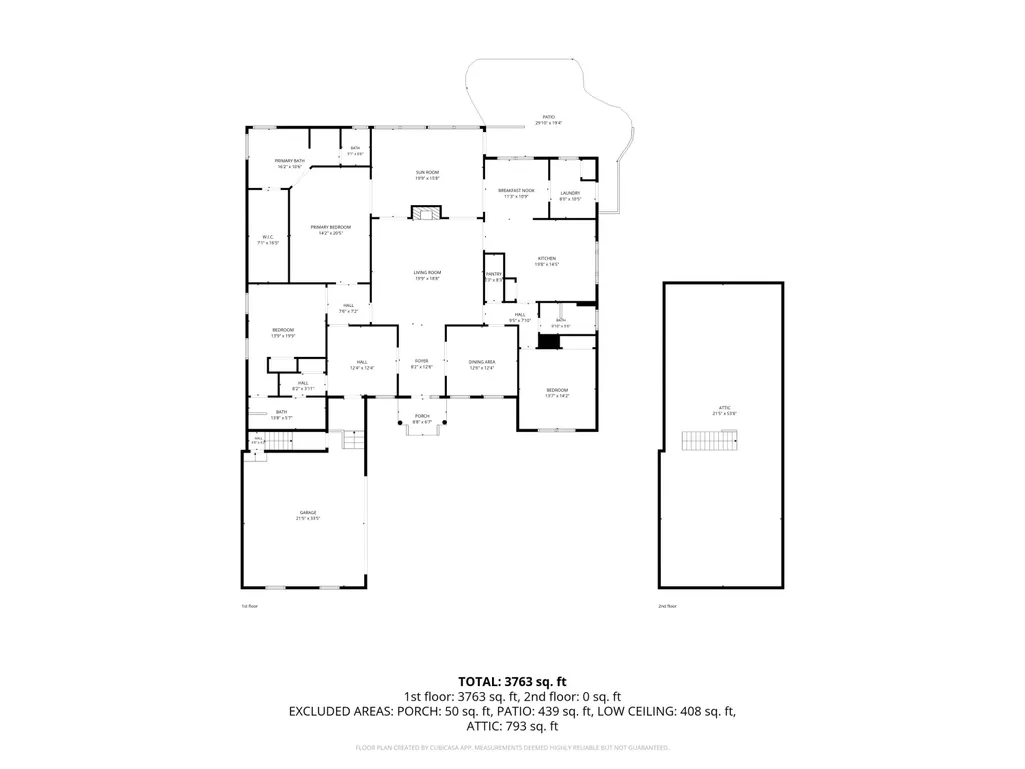
One-level living at its best! This spacious ranch features a thoughtfully designed floor plan with tall ceilings, generous room sizes and an open, inviting feel throughout. At the center of the home, the large great room showcases a beautiful see-through fireplace shared with the sunroom, creating a warm setting for both everyday living and entertaining. The spacious primary suite offers a comfortable retreat with a large bedroom, private bath and oversized walk-in closet. With all main living areas conveniently located on one level, the home delivers the ease and functionality that make a well-designed ranch so desirable. Pride of ownership is evident inside and out. A dimensional shingle roof was installed approximately one year ago and includes a warranty. Two new gas water heaters and a new hot water circulation pump were installed in December 2025, providing nearly instant hot water throughout the home. Outside, the brick exterior is enhanced by attractive landscaping, decorative landscape curbing, leaf guards on all gutters and timed exterior lighting that highlights the home after dark. The location within the neighborhood is equally appealing. Situated directly next to the clubhouse and community pool, including a separate adult pool, the home places neighborhood amenities just steps away. Beautifully maintained and designed for comfortable one-level living, this home offers a special combination of space, quality, convenience and an exceptional neighborhood setting.
| Elementary School | Middle School | High School |
|---|---|---|
| Garden Springs Elementary School | Beaumont Middle School | Dunbar High School |
| Price History | |
|---|---|
| 9/4/2026 | Listed $650,000 |
General Features
| Sewer | Public Sewer |
|---|---|
| Heating | Forced Air,Natural Gas |
| Cooling | Central Air,Electric |
| Utilities | Electricity Connected,Natural Gas Connected,Water Connected,Underground Utilities |
| Possession | Close Of Escrow,Negotiable |
| Roof | Dimensional Style,Shingle |
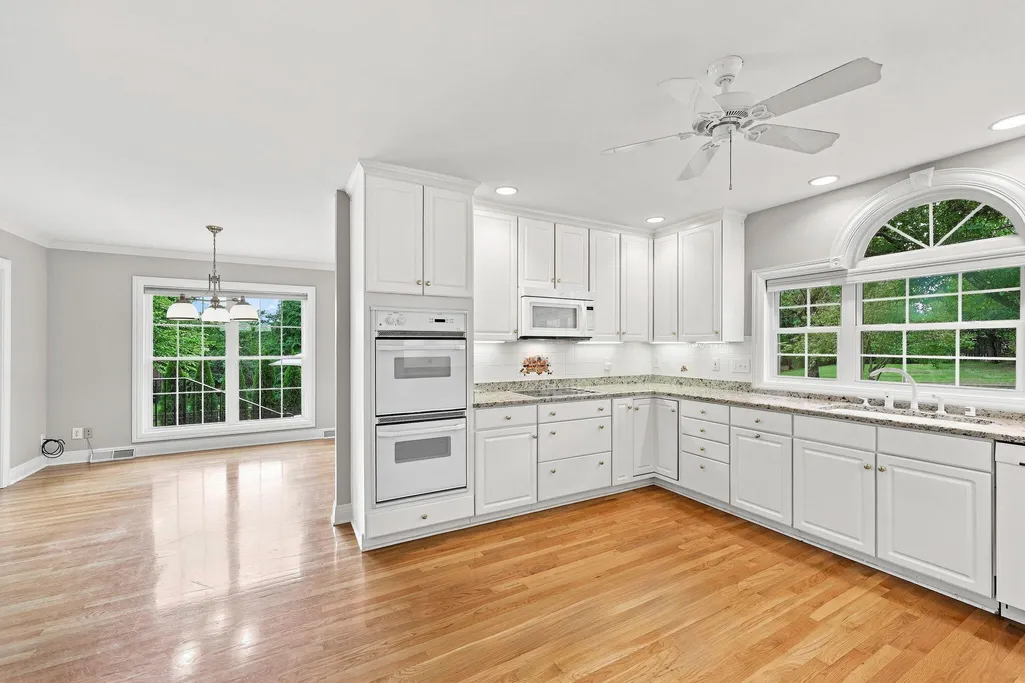
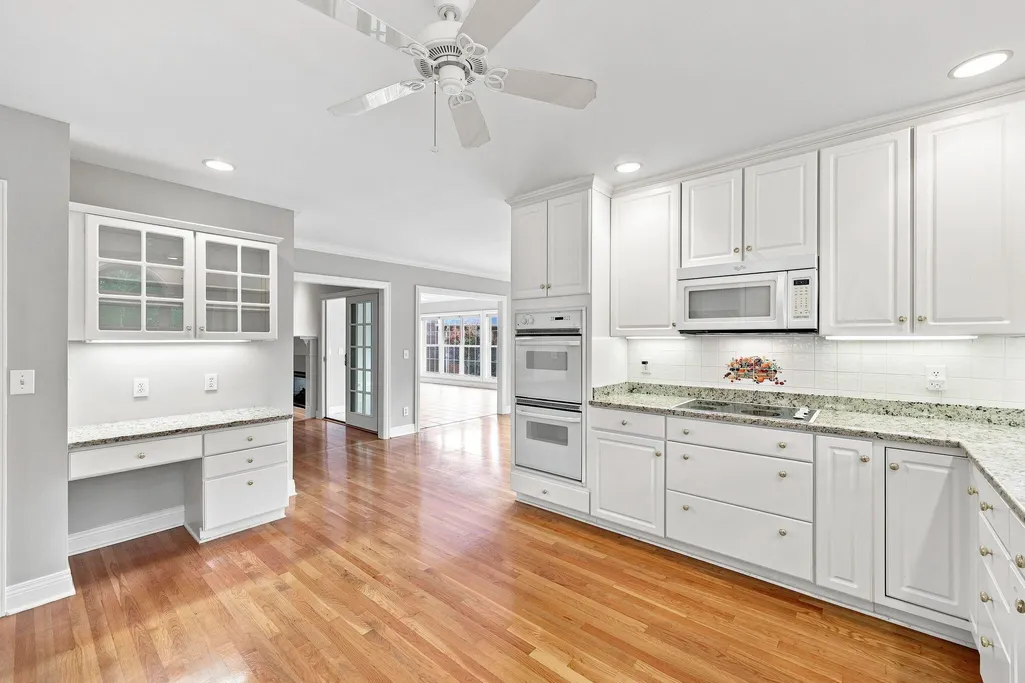
| Appliances | Cooktop,Dishwasher,Disposal,Double Oven,Microwave,Refrigerator,Self Cleaning Oven |
| HOA Fee | 1000.0 |
| Garage Spaces | 2.0 |
| Association Fee Includes | Other |
| Patio/Porch Features | Patio,Porch,Rear Patio,Front Porch |
| Architectural Style | Ranch |
| Construction Materials | Brick Veneer |
| Year Built | 1996 |
| Levels | One |
| Property Subtype | Single Family Residence |
| Parcel Number | 19316910 |
| Community Features | Pool |
| Assoc Fee Paid Per | Annually |
| County | Fayette |
| New Construction | No |
| Property Type | Residential |
| Association Amenities | Clubhouse,Pool,Recreational Facilities |
| HOA | Yes |
| Attached Garage | No |
| Subdivision Name | Firebrook |
| Garage Y/N | Yes |
| Total Rooms | 9 |
| Full Baths | 3 |
| Status | Active |
| Directions | Enter off Military Pike first Firebrook Entrance or off Harrodsburg Rd. |
| High School | Dunbar |
| City | Lexington |
| High School District | Fayette County - 1 |
| MLS Area | 004 - Fayette County SW |
| Lot Size Units | Acres |
| Lot Size Square Feet | 9601.0 |
| Carport Y/N | No |
| Elementary School | Garden Springs |
| Land Lease Y/N | No |
| Home Warranty Y/N | No |
| Middle/Junior High School | Beaumont |
| MLS Area Minor | 004 - Fayette County SW |
| Lease Considered Y/N | No |
| Rent Control Y/N | No |
| Structure Type | House |
| Standard Status | Active |
| MobileHomeRemainsYN | No |
| Senior Community | None |
| Sewer_co_Public_sp_Sewer | True |
| Utilities_co_Underground_sp_Utilities | True |
Interior Features
| Interior Amenities | Ceiling Fan(s),Central Vacuum,Eat-in Kitchen,Entrance Foyer,Primary Downstairs,Walk-In Closet(s) |
|---|---|
| Flooring | Carpet,Hardwood,Laminate,Tile |
| Total Fireplaces | 1 |
| Fireplace Features | Family Room,Gas Log,Gas Starter |
| Basement (Y/N) | No |
| Air Conditioning Y/N | Yes |
| Heating Y/N | Yes |
| Window Features | Blinds |
| Fireplace Y/N | Yes |
| Above Grade Finished Area | 3128.0 |
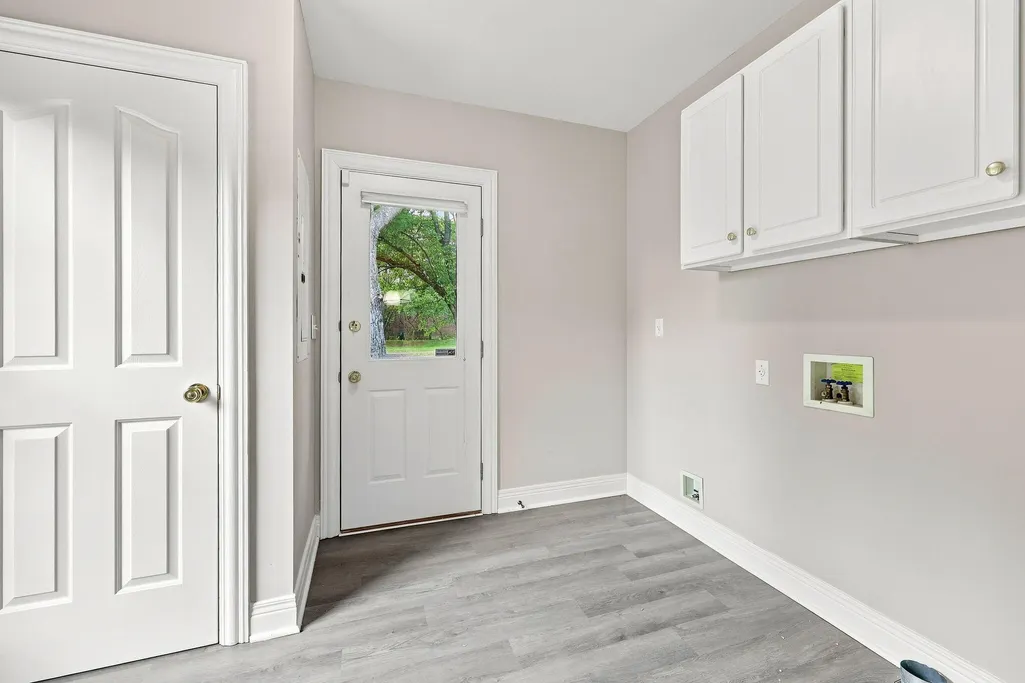
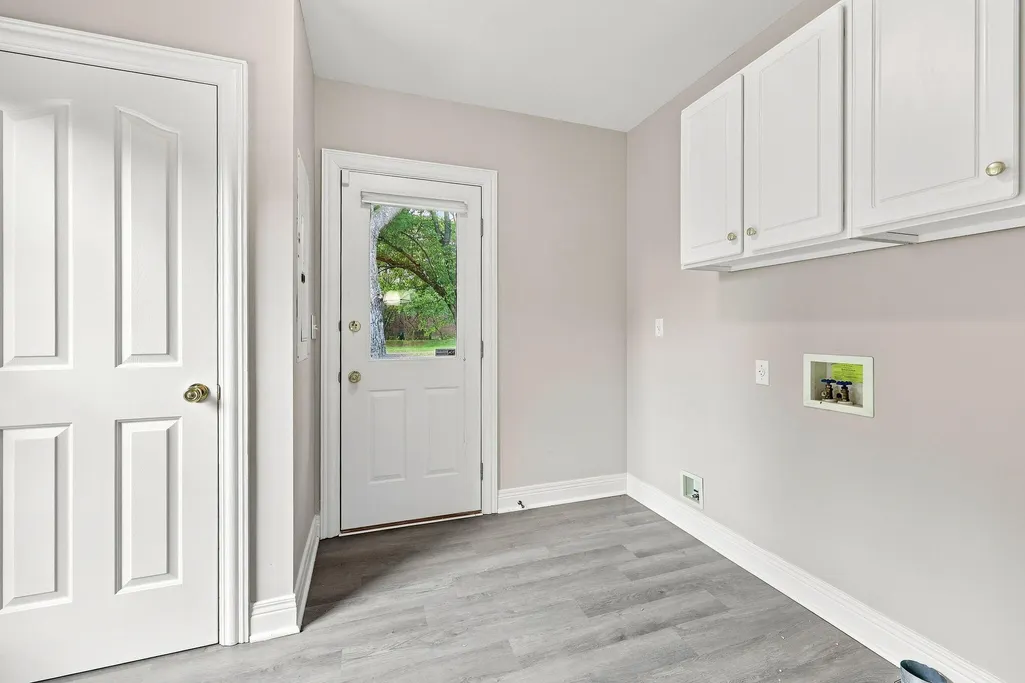
| Laundry Features | Electric Dryer Hookup,Main Level,Washer Hookup |
| Total Bedrooms | 3 |
| Below Grade Finished Area | 0.0 |
| LivingAreaSource | Appraiser |
| Total Baths | 3 |
| Heating-Forced Air | True |
| Heating-Natural Gas | True |
Exterior Features
| Fencing | Other |
|---|---|
| Parking Features | Attached Garage,Driveway,Garage Door Opener,Garage Faces Side,Off Street |
| Lot Features | Landscaped,Many Trees |
| Water Source | Public |
| Lot Size Area | 0.22 |
| Foundation Details | Block |
| Building Area Total | 3128.0 |
| Lot Size Acres | 0.22 |
| Lot Size Source | Public Records |
| Waterfront Y/N | No |
| Door Features | Storm Door(s) |
| Crops Included Y/N | No |
| Horse Y/N | No |
| Irrigation Water Rights Y/N | No |
Amenities
- Foreclosure
- Views
- Short Sale
- New Construction
- Adult 55+
- Lease To Own
- No HOA Fees
- Furnished
- Primary On Main
- Air Conditioning
- Seller Finance
- Green
- Fixer Upper
- Horse
- Golf
- Fireplace
- Deck
- Garage
- Basement
- Pool
Property vs Single Family Average in 40513
Price
Year Built
Visits
 Data last updated: September 11, 2026 7:05 PM UTC and updating occurs daily