
Open House Sat, Sep 12th 01:00 PM - 03:00 PM

Address
202 The Backstretch, Nicholasville, KY
Price
$ 1,625,000
Property Attributes
- MLS#26024599
- TypeSingle Family
- Listing Status Active
- CountyJESSAMINE
- CityNicholasville
- Area009 - Jessamine County
- NeighborhoodEquestrian Estates
- Zip40356
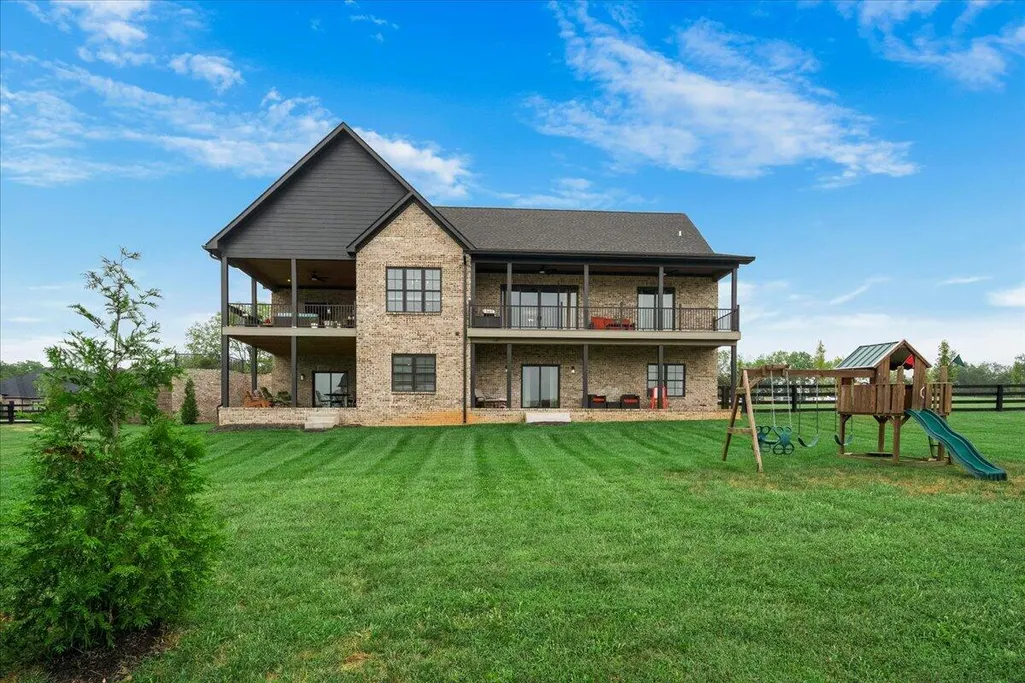
- StyleRanch
- Year Built2025
- Price$ 1,625,000
- Bedrooms5
- Full Bathrooms3
- Half Bathrooms2
- Sqr Footage5335
- Lot Size1.13 Acres
Data Source:
ImagineMLS
Property Description
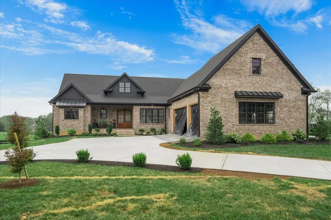
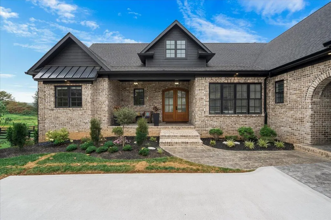
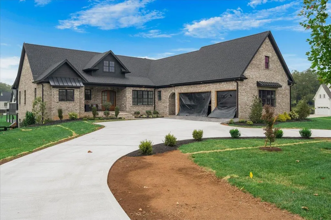
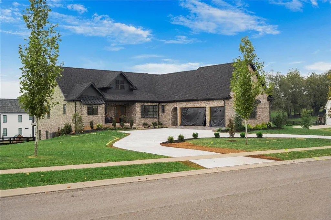
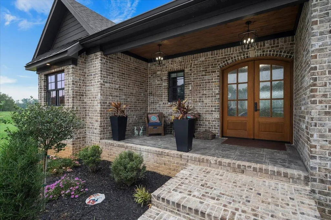
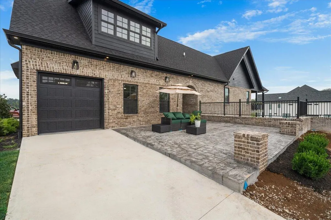
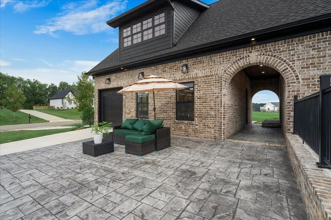
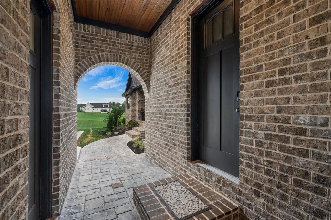
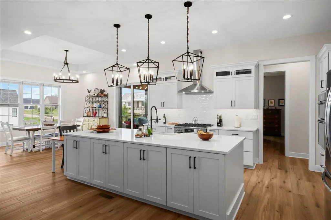
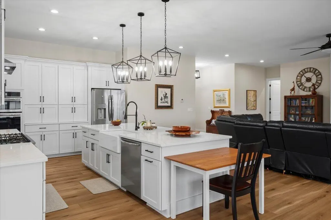
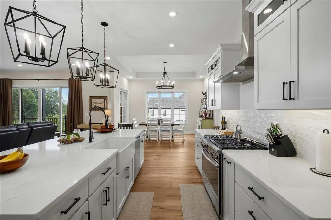
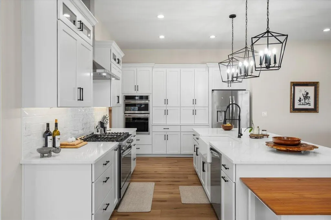
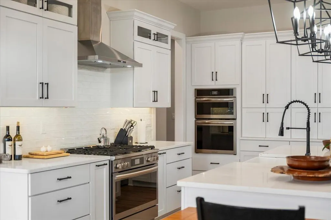
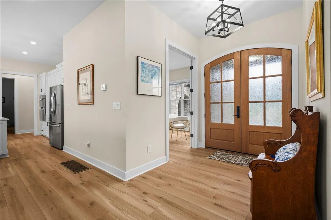
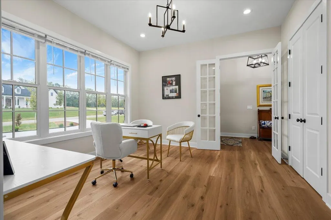
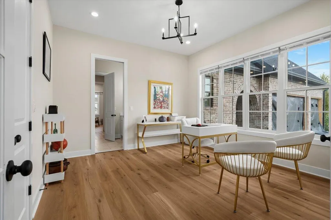
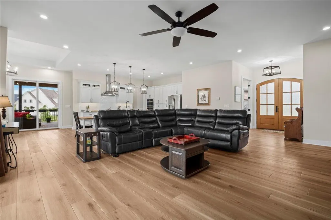
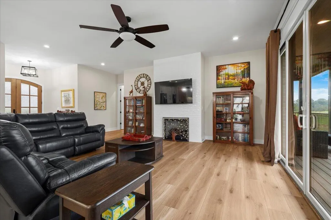
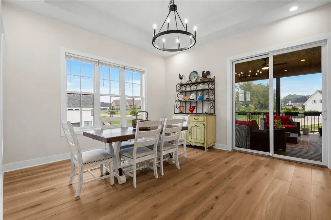
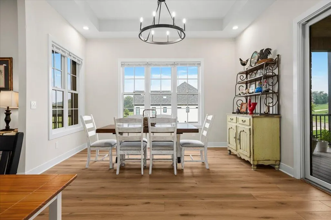
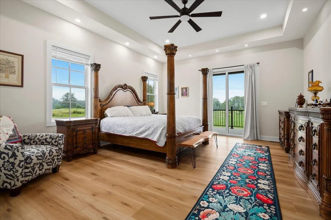
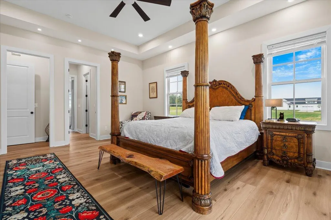
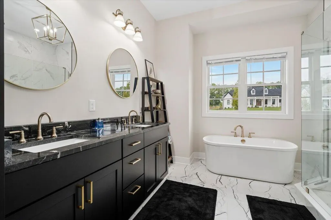
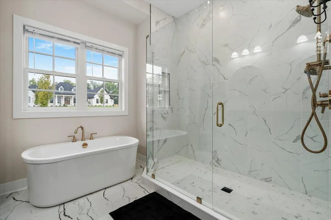
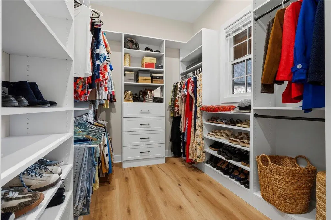
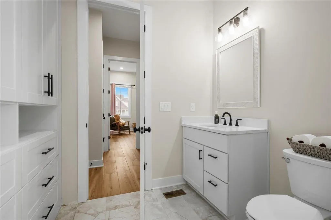
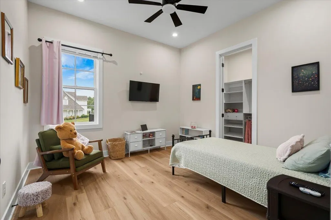
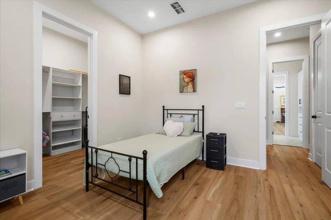
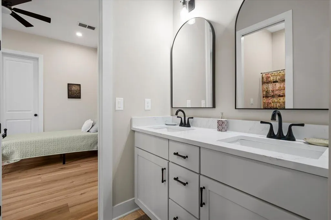
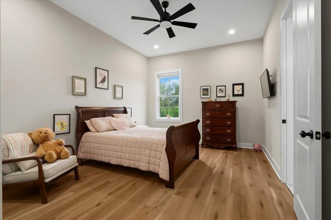
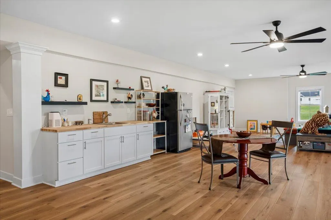
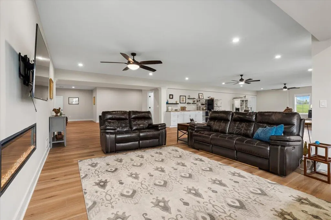
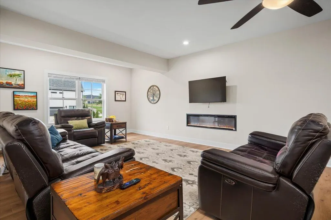
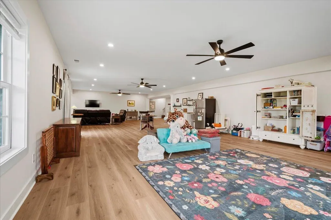
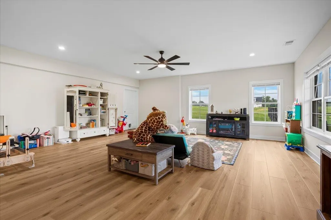
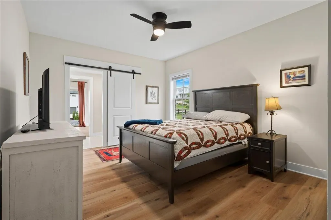
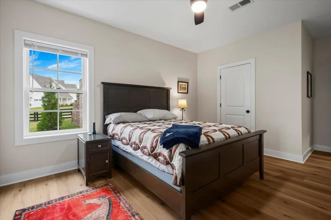
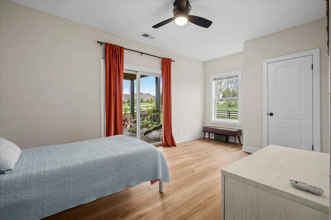
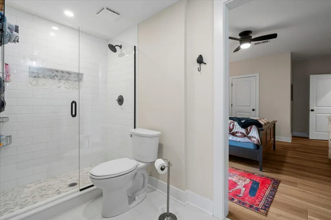
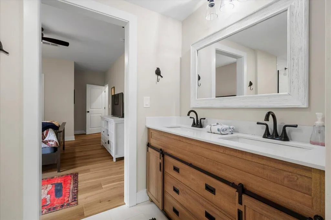
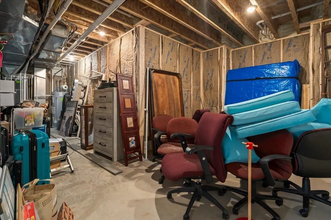
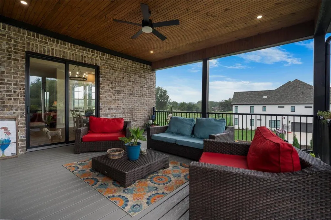
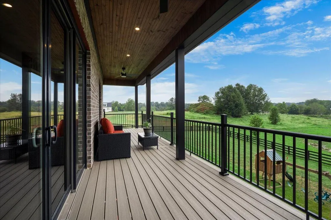
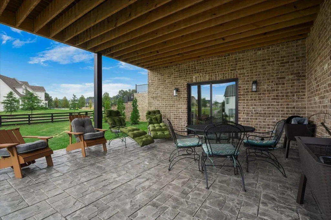
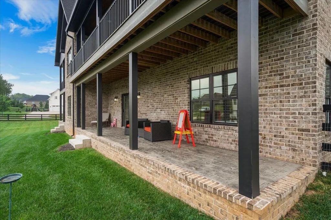
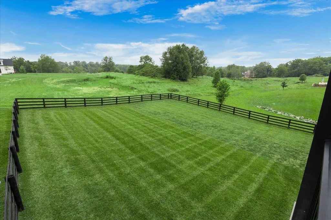
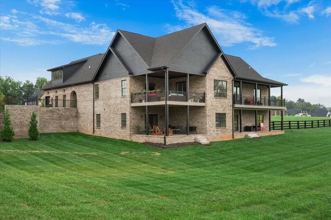
Live where the golf cart becomes your second car! This exceptional home in highly sought-after Equestrian Estates offers more than 5,000 square feet of finished living space on 1.13 acres, with beautiful views of the surrounding farmland. The open floor plan offers first-floor living, including a spacious primary suite spanning the entire left side of the home with two walk-in closets. Five total bedrooms provide plenty of space, while a flexible main-level room can be used as a home office or formal dining room. The finished walk-out lower level features a large family room, two of the bedrooms, 1.5 baths, and a kitchenette—perfect for guests, entertaining, or multigenerational living. Enjoy outdoor living with four separate covered patios located along the back and side of the home. A front-facing garage, spacious circle drive, and convenient drive-through garage add both curb appeal and functionality. And the location is hard to beat! Take a short golf cart ride to Keene Trace Golf Club, offering an 18-hole golf course, par-3 course, resort-style pool, fitness facilities, and upscale dining and bar options. Luxury, space, convenience, and the golf-cart lifestyle—all in one exceptional Equestrian Estates home. Garage orientation was reversed from last time the house was listed. Seller added a circle drive with front entry. New sod where old side driveway was located is being installed 9/8/2026 and the garage doors are being installed on 9/9/2026. Sellers/Builder are Licensed KY Broker/Realtors.
| Elementary School | Middle School | High School |
|---|---|---|
| Rosenwald Elementary School | West Jessamine Middle School | West Jess HS |
| Price History | |
|---|---|
| 9/8/2026 | Listed $1,625,000 |
General Features
| Sewer | Septic Tank |
|---|---|
| Heating | Heat Pump |
| Cooling | Electric |
| Utilities | Electricity Connected,Sewer Connected,Water Connected |
| Possession | Close Of Escrow |
| Roof | Dimensional Style |
| Appliances | Dishwasher,Disposal,Double Oven,Gas Range,Microwave,Refrigerator |
| HOA Fee | 1000.0 |
| Garage Spaces | 3.0 |
| Association Fee Includes | Other |
| Patio/Porch Features | Deck,Patio,Rear Patio,Side Patio |
| Architectural Style | Ranch |
| Construction Materials | Brick Veneer |
| Year Built | 2025 |
| Levels | One |
| Property Subtype | Single Family Residence |
| Parcel Number | 042-00-00-001.46 |
| Assoc Fee Paid Per | Annually |
| County | Jessamine |
| New Construction | No |
| Property Type | Residential |
| HOA | Yes |
| Attached Garage | No |
| Subdivision Name | Equestrian Estates |
| Garage Y/N | Yes |
| Total Rooms | 16 |
| Full Baths | 3 |
| Status | Active |
| Directions | Out Harrodsburg Road to Jessamine Co. Right on West Brannon,Left of Foaling Ridge,Left on The Backstretch. House is on the Right. |
| High School | West Jess HS |
| City | Nicholasville |
| High School District | Jessamine County - 9 |
| MLS Area | 009 - Jessamine County |
| Lot Size Units | Acres |
| Lot Size Square Feet | 49223.0 |
| Carport Y/N | No |
| Elementary School | Rosenwald |
| Land Lease Y/N | No |
| Home Warranty Y/N | No |
| Middle/Junior High School | West Jessamine Middle School |
| MLS Area Minor | 009 - Jessamine County |
| Lease Considered Y/N | No |
| Rent Control Y/N | No |
| Structure Type | House |
| Standard Status | Active |
| MobileHomeRemainsYN | No |
| Senior Community | None |
| Sewer_co_Septic_sp_Tank | True |
Interior Features
| Interior Amenities | Breakfast Bar,Ceiling Fan(s),Eat-in Kitchen,Entrance Foyer,Primary Downstairs,Walk-In Closet(s),Wet Bar |
|---|---|
| Basement | Concrete,Exterior Entry,Finished,Full,Sump Pump,Walk-Out Access |
| Flooring | Laminate,Tile |
| Total Fireplaces | 1 |
| Fireplace Features | Gas Log,Gas Starter,Living Room |
| Basement (Y/N) | Yes |
| Air Conditioning Y/N | Yes |
| Heating Y/N | Yes |
| Window Features | Blinds,Insulated Windows |
| Fireplace Y/N | Yes |
| Above Grade Finished Area | 2856.0 |
| Half Baths | 2 |
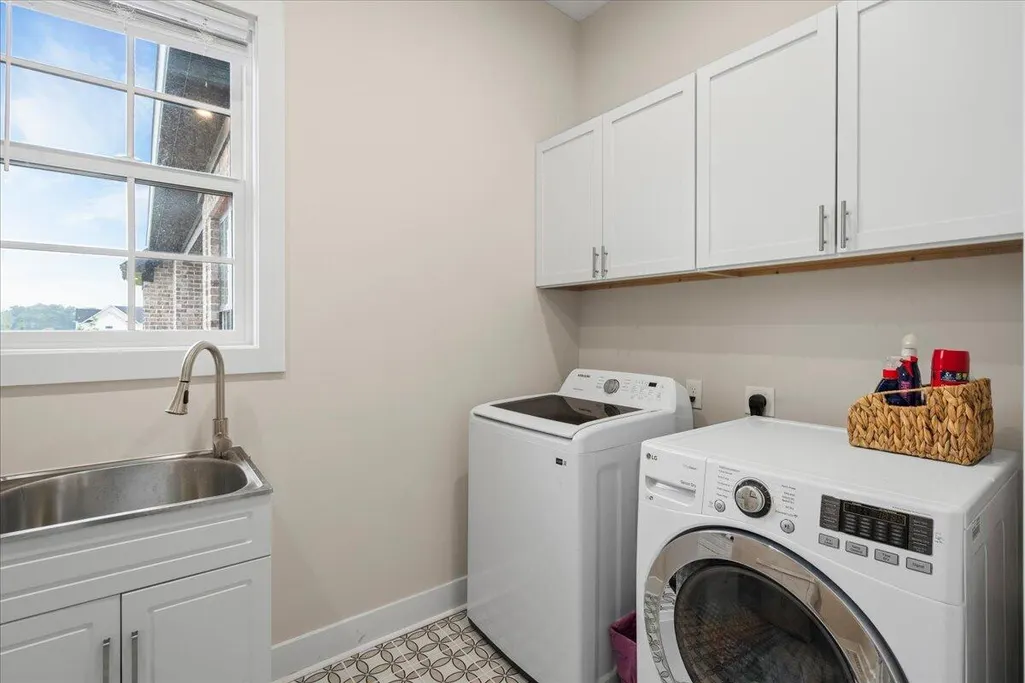
| Laundry Features | Electric Dryer Hookup,Main Level,Washer Hookup |
| Total Bedrooms | 5 |
| Below Grade Finished Area | 2479.0 |
| LivingAreaSource | Appraiser |
| Total Baths | 5 |
| Heating-Heat Pump | True |
Exterior Features
| Fencing | Wood |
|---|---|
| Parking Features | Attached Garage,Driveway,Garage Door Opener,Garage Faces Front,Garage Faces Side,Off Street |
| Lot Features | Landscaped |
| Water Source | Public |
| Lot Size Area | 1.13 |
| Foundation Details | Block |
| Building Area Total | 5335.0 |
| Lot Size Acres | 1.13 |
| Lot Size Source | Public Records |
| Waterfront Y/N | No |
| Other Equipment | Irrigation Equipment |
| Crops Included Y/N | No |
| Horse Y/N | No |
| Irrigation Water Rights Y/N | No |
Amenities
- Foreclosure
- Views
- Short Sale
- New Construction
- Adult 55+
- Lease To Own
- No HOA Fees
- Furnished
- Primary On Main
- Air Conditioning
- Seller Finance
- Green
- Fixer Upper
- Horse
- Golf
- Fireplace
- Deck
- Garage
- Basement
- Pool
Property vs Single Family Average in 40356
Price
Year Built
Visits
 Data last updated: September 11, 2026 7:05 PM UTC and updating occurs daily